


Build with profit.
Invest with safety.
Transparent and profitable project and construction management.
Completed Projects
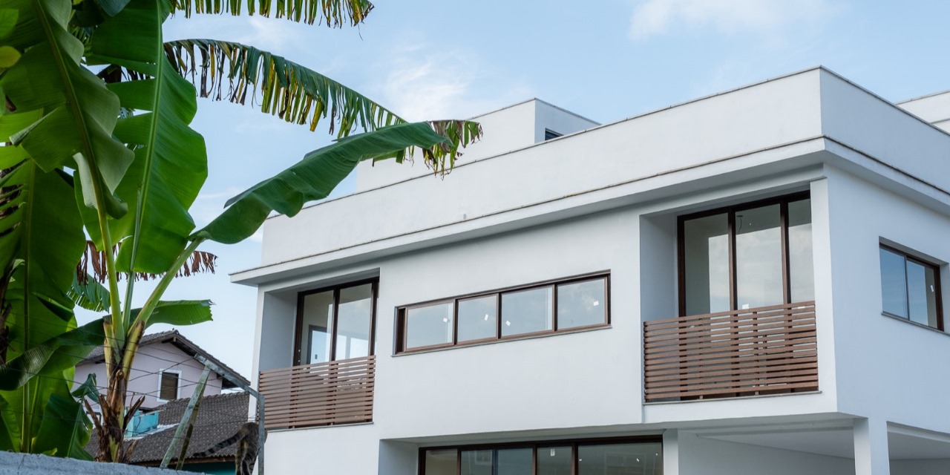
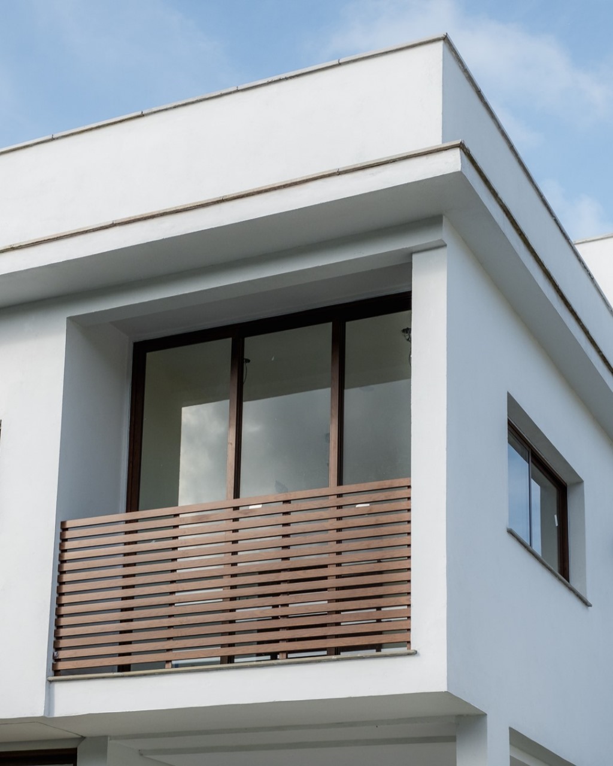
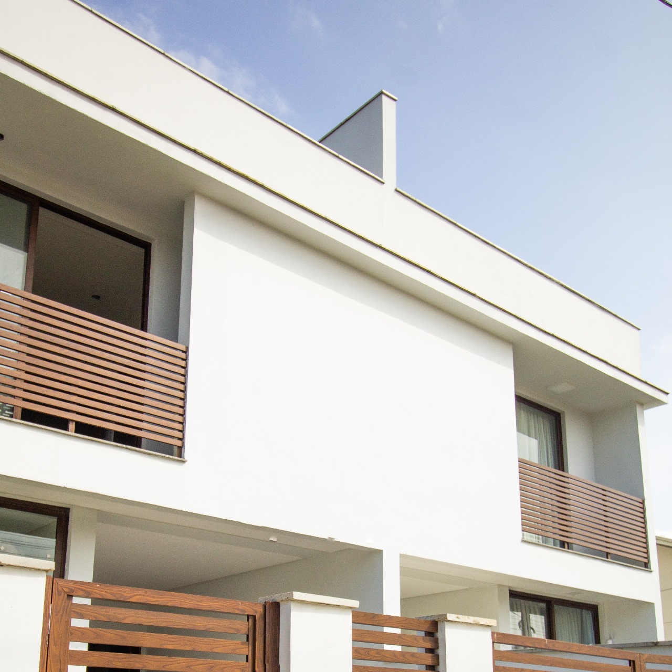
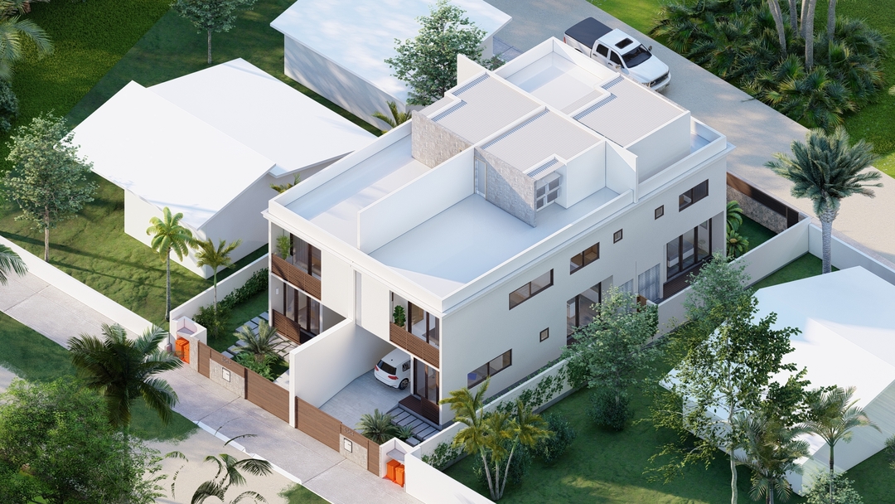
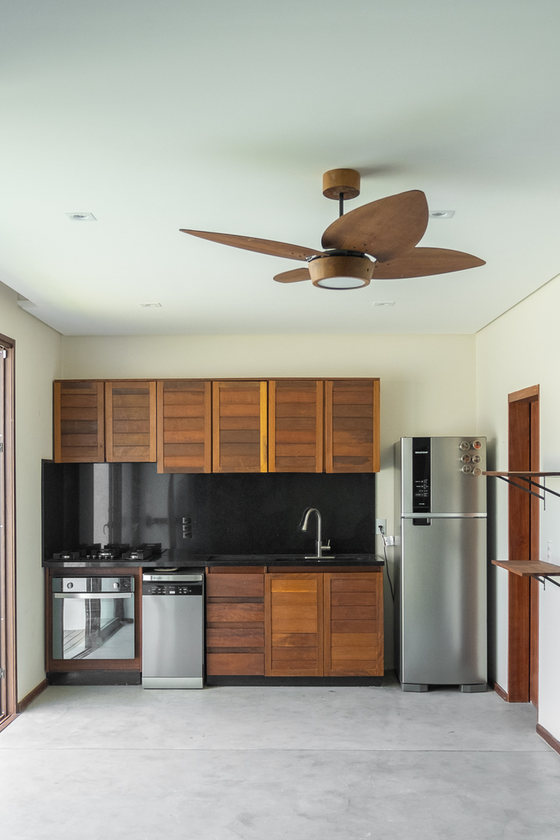
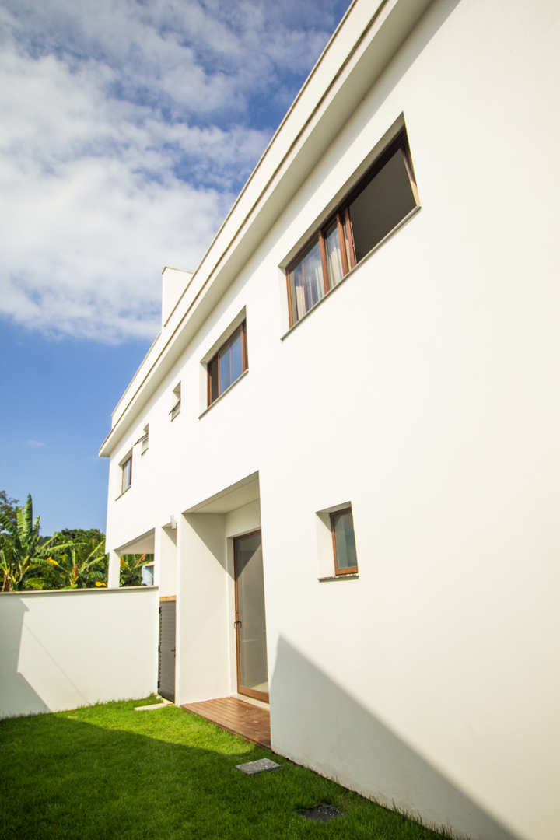
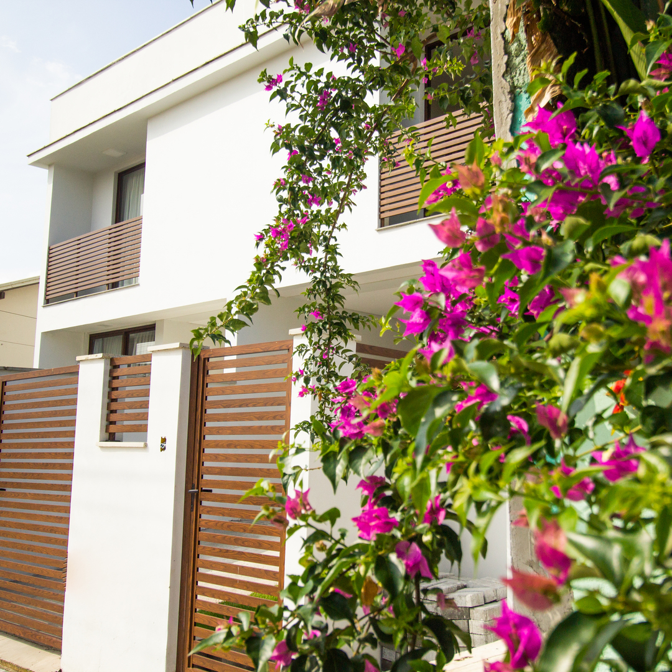
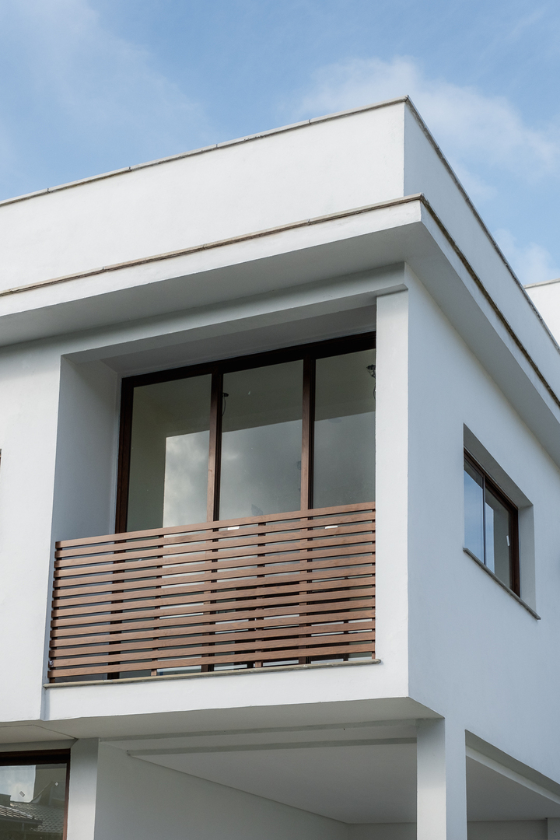
Alba House
Balans oversaw every stage of this development, from land selection to the completion of the construction.
On a dual-front lot, semi-detached homes were designed with a flexible layout, allowing for partial rental without compromising privacy. With a functional design, generous openings, and an elegant aesthetic, the project brings together efficiency, comfort, and quality architecture.
proa maré faro
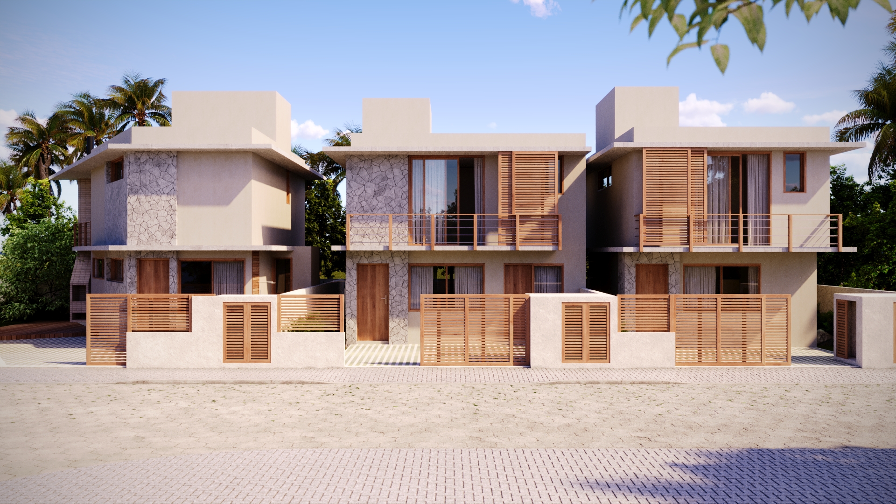
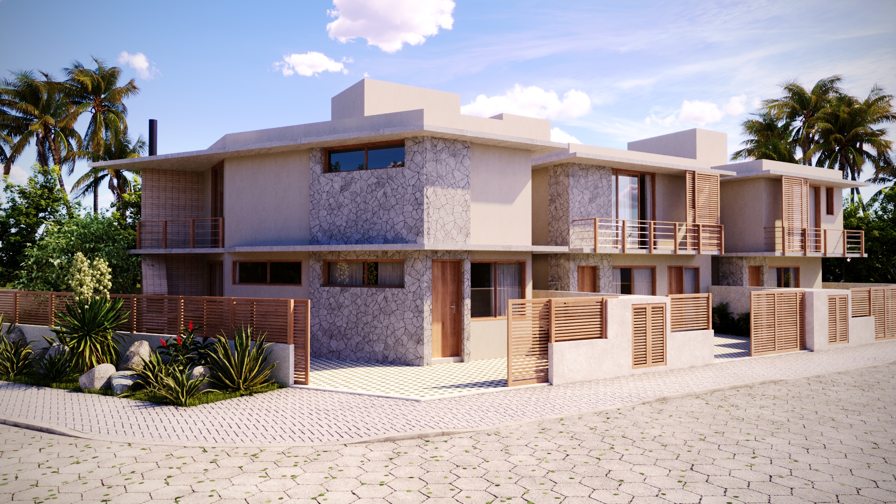
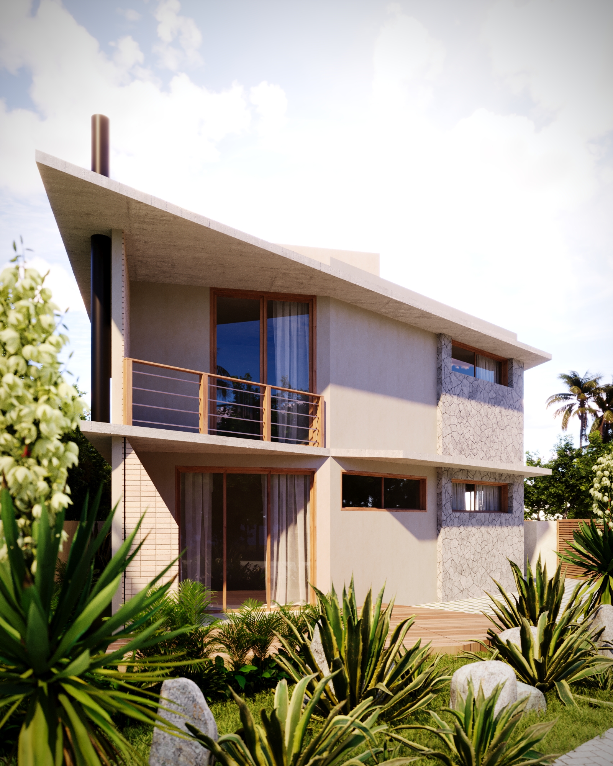
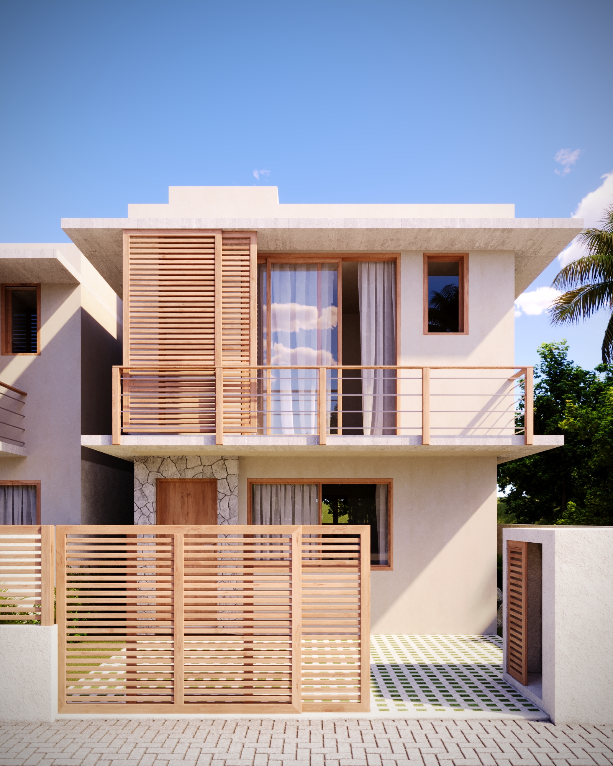
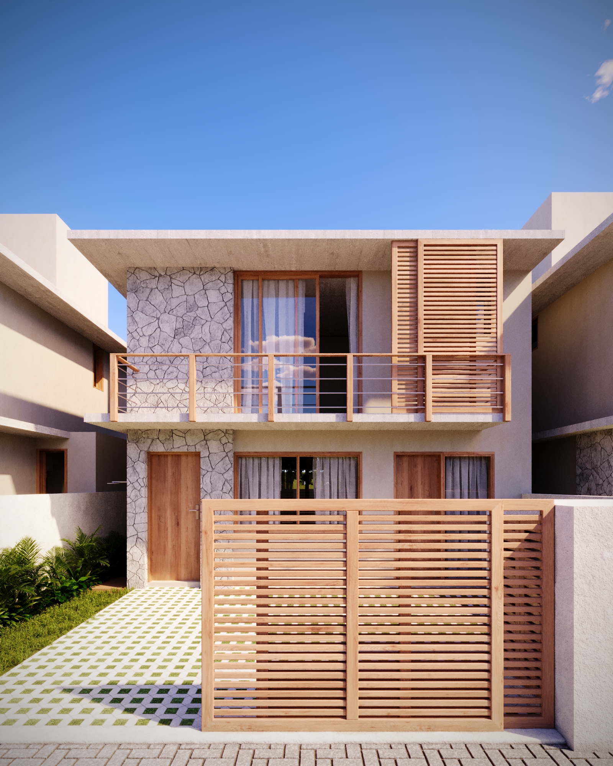
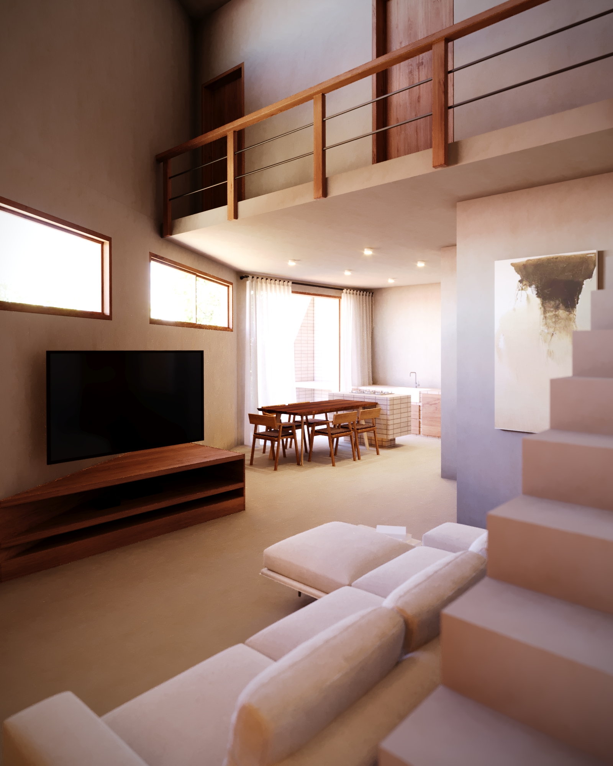
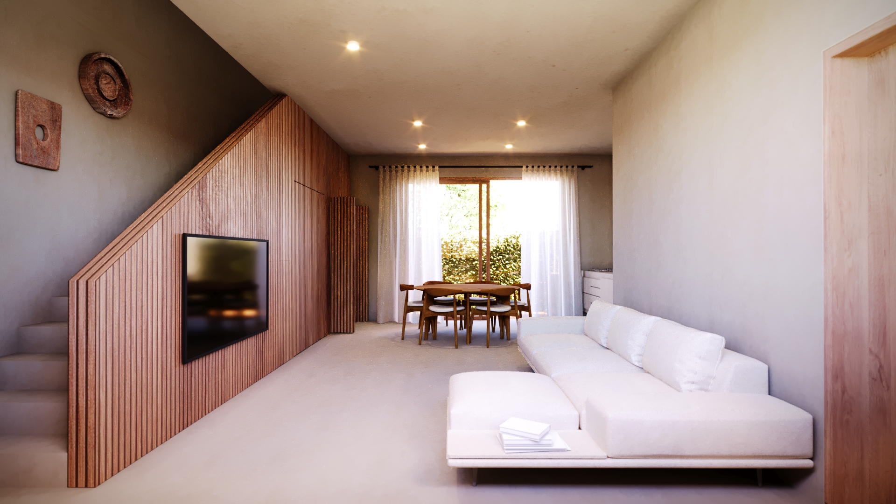
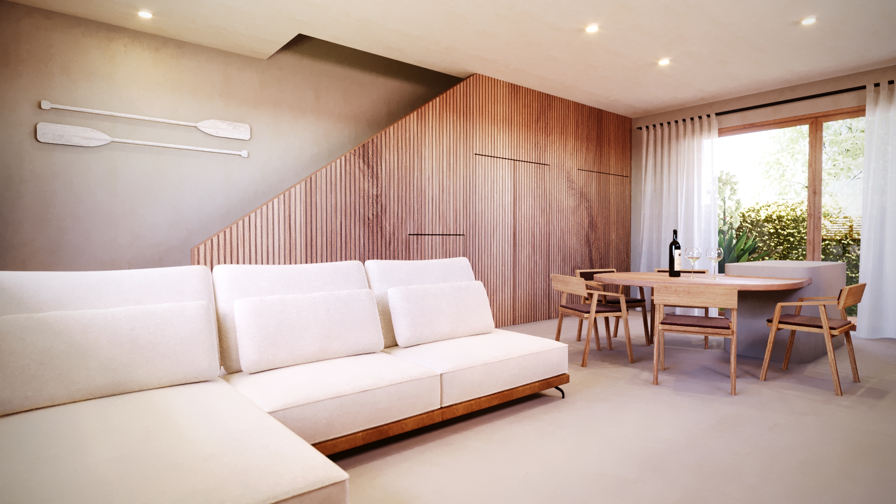
Located in Açores, the Proa, Maré, and Faro ensemble presents three ways of experiencing the essence of the island. With contemporary architecture, the project connects with the sea and the preserved nature, prioritizing natural light and full integration of the spaces. An invitation to well-being, bringing together high-standard comfort and the tranquility of southern Florianópolis.
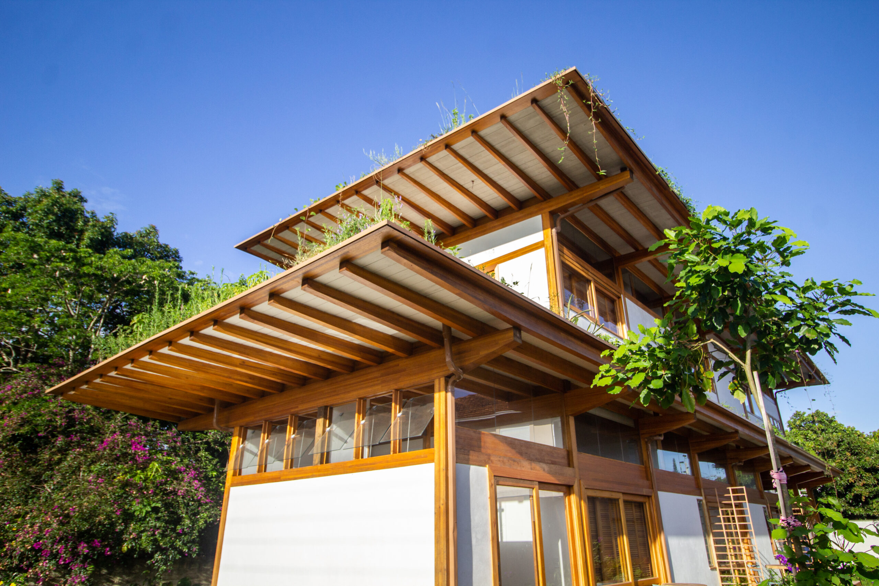
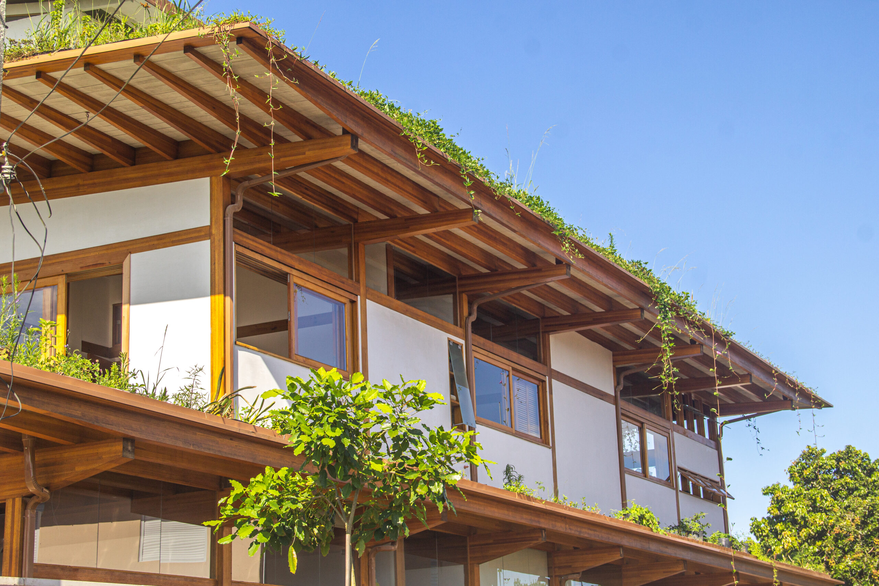
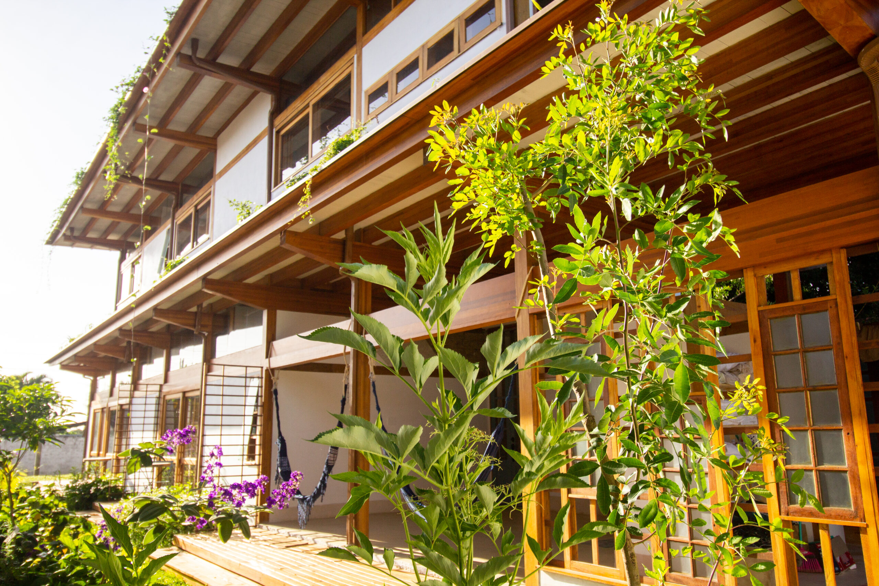
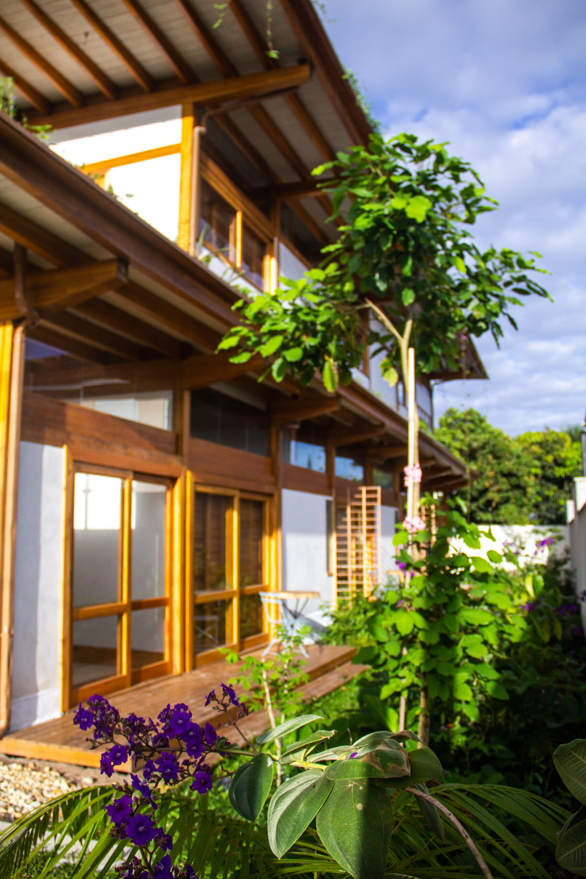
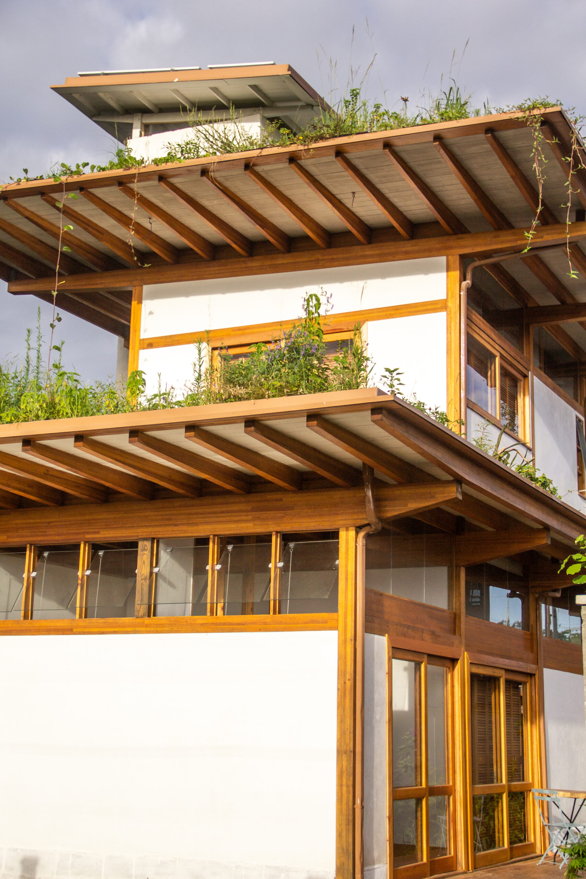
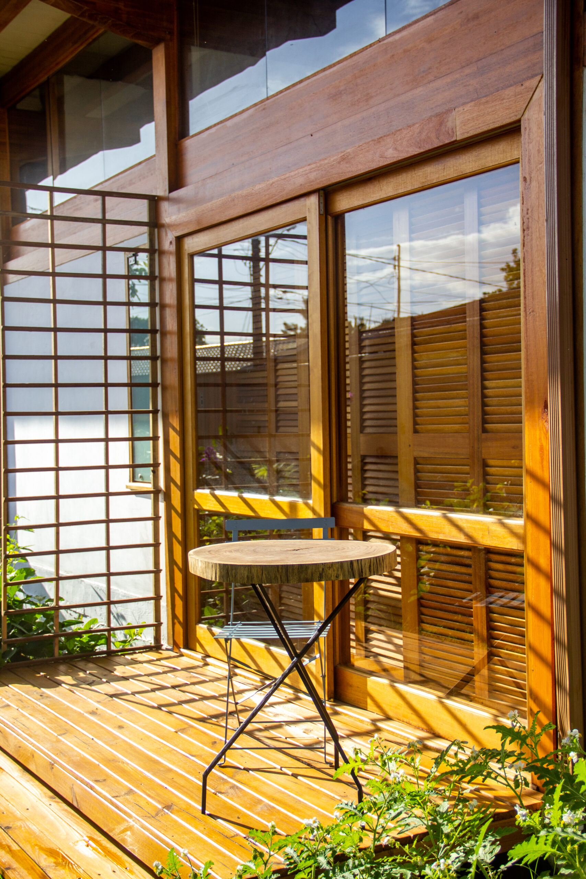
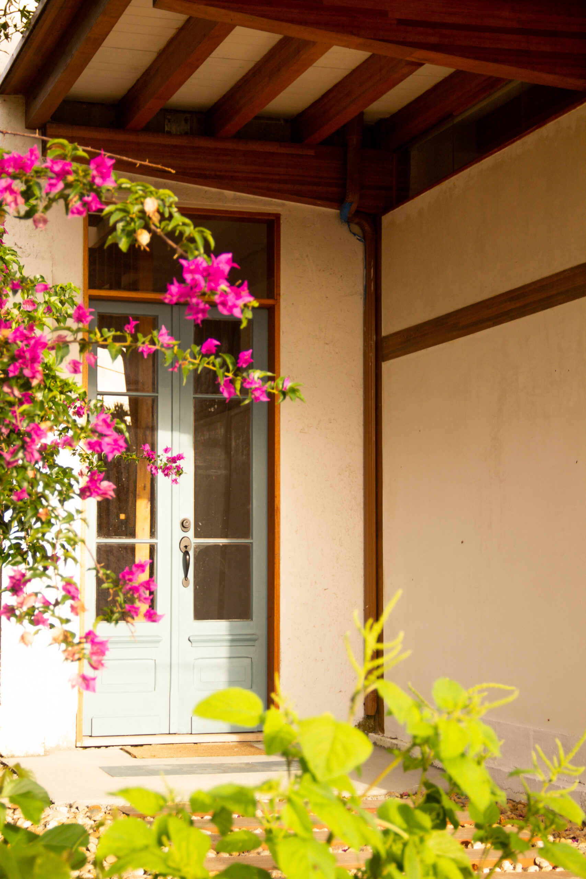
colibri house
Designed in harmony with the island’s climate, this residence expresses a careful balance between technique and sensibility. The combination of engineered wood and reinforced concrete allowed for a precise, efficient construction process with minimal impact on the site. Thoughtful design solutions enhance thermal comfort, while photovoltaic energy and rainwater harvesting systems ensure year-round efficiency. The result is a home of refined character, where performance, comfort, and craftsmanship come together in every detail.
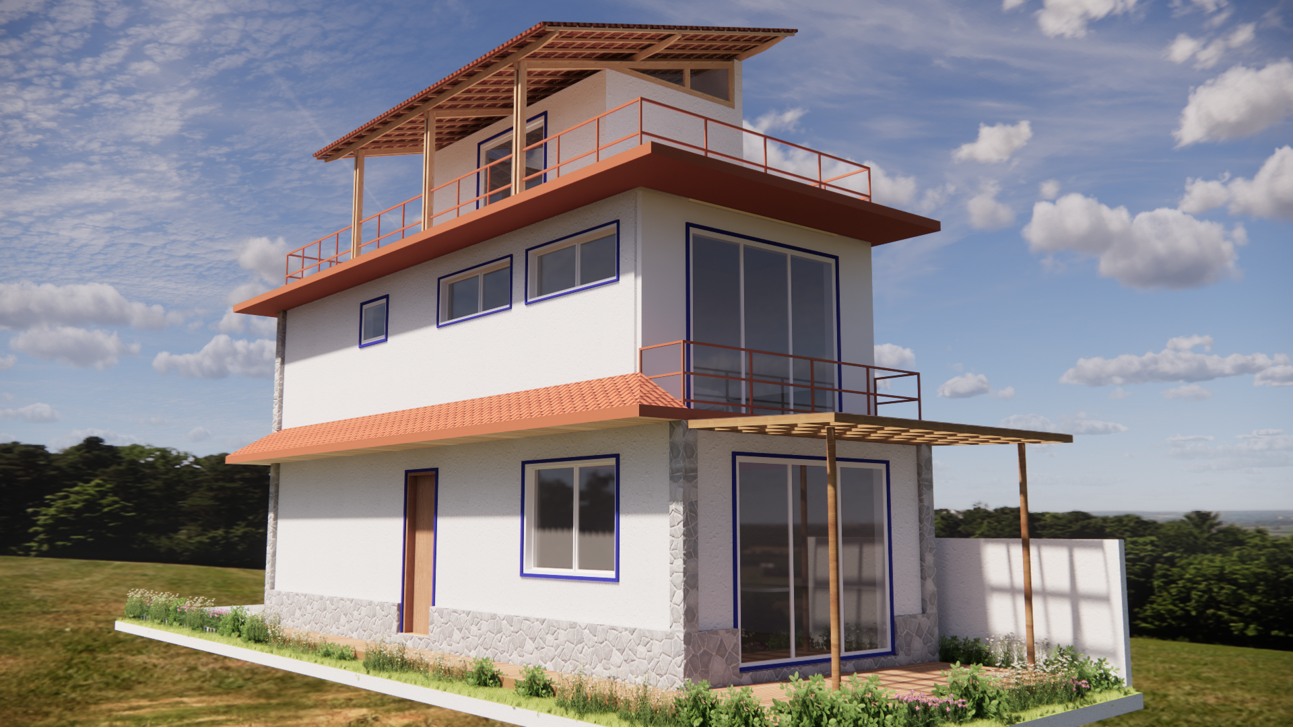
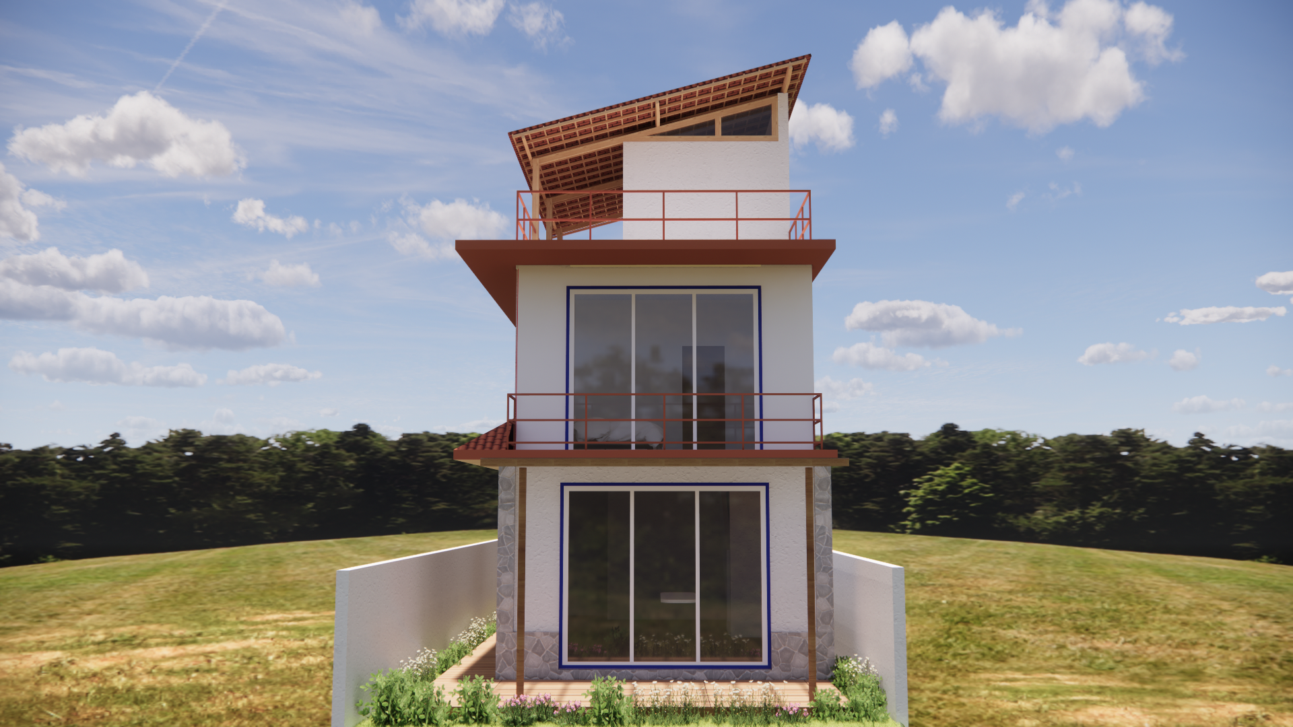
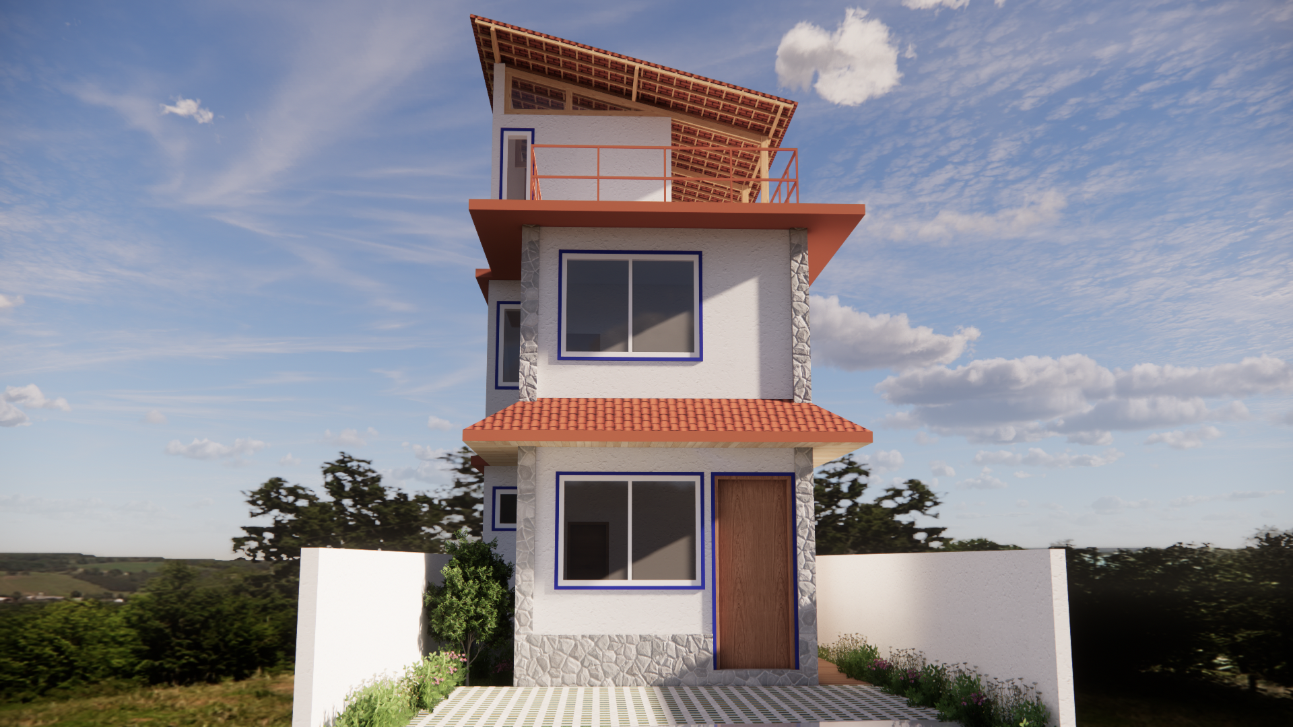
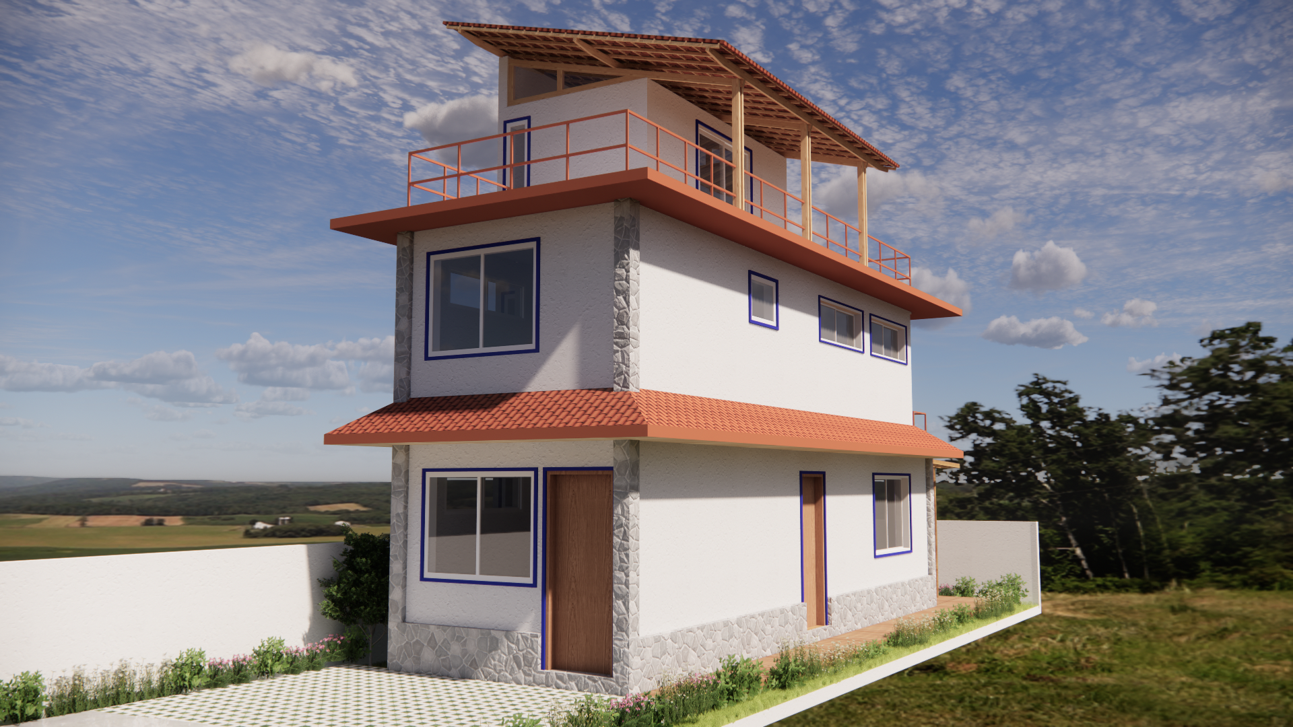
Mirador House
In dialogue with the memory of Ribeirão da Ilha, Casa Mirador reinterprets tradition through contemporary design. Its elevated terrace serves as a viewpoint for the sunset, while the use of stone and ceramic reinforces the local identity. A project that combines technical efficiency and a well-balanced budget, maximizing natural light and the ocean view.
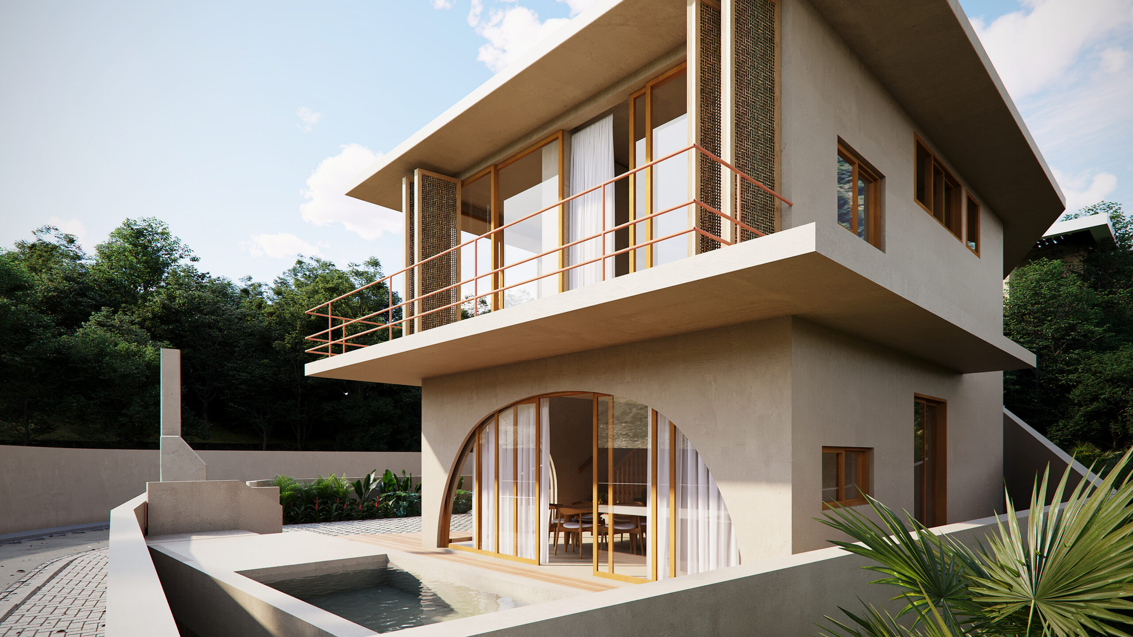
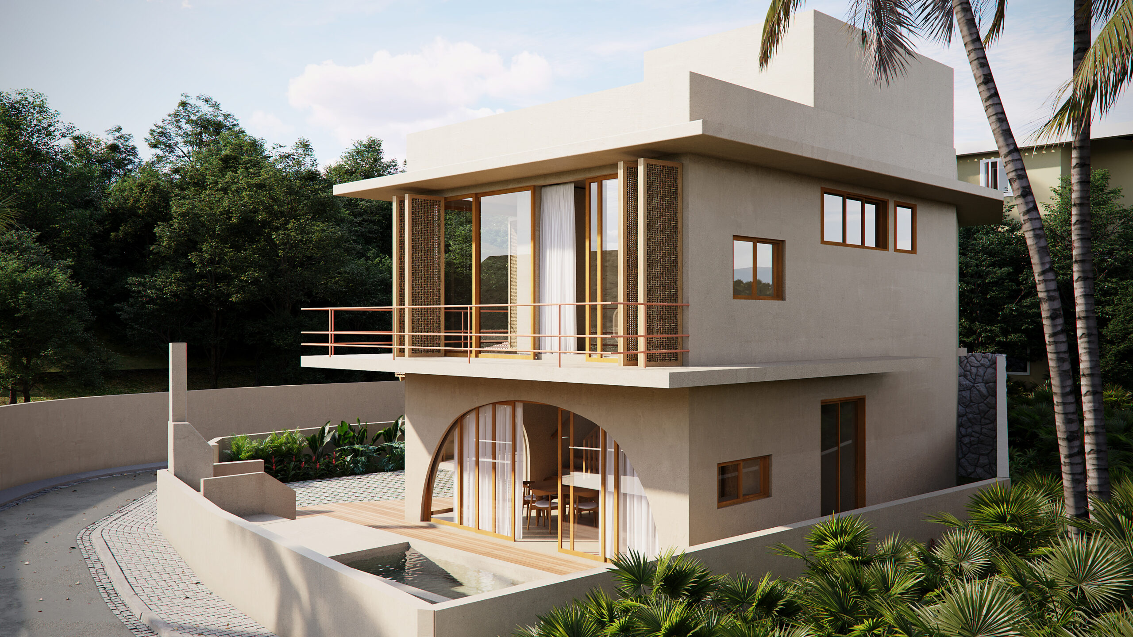
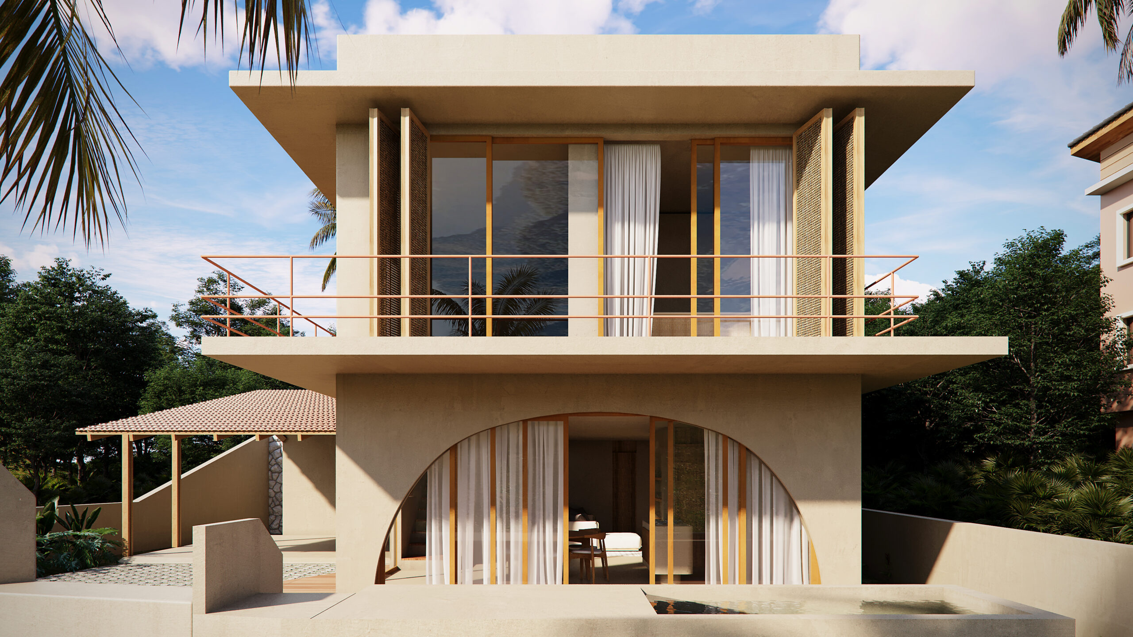
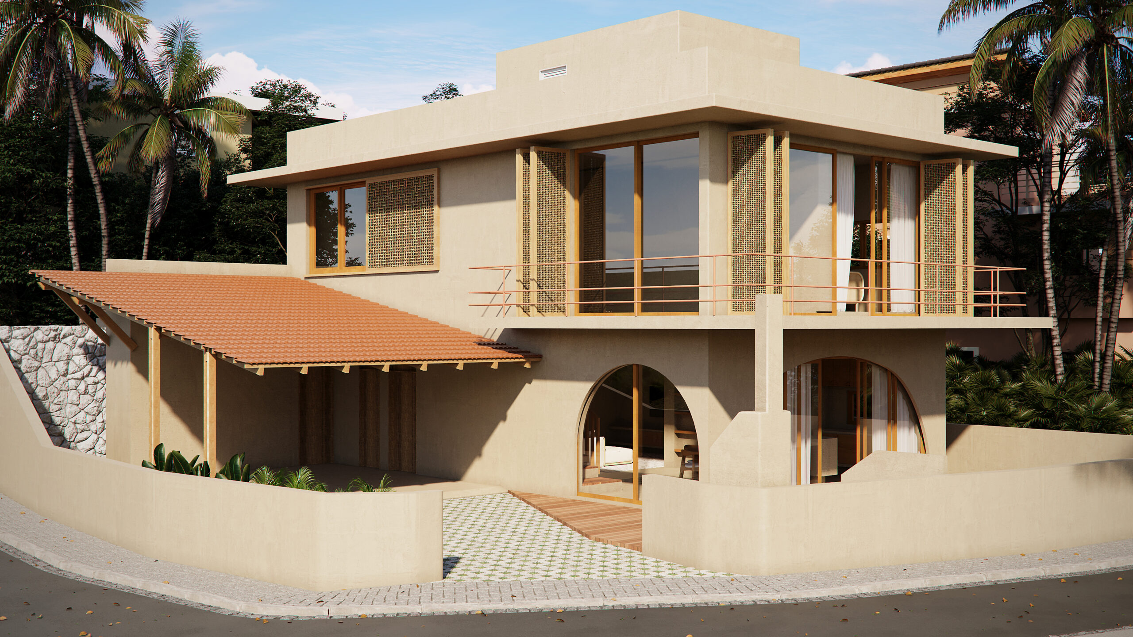
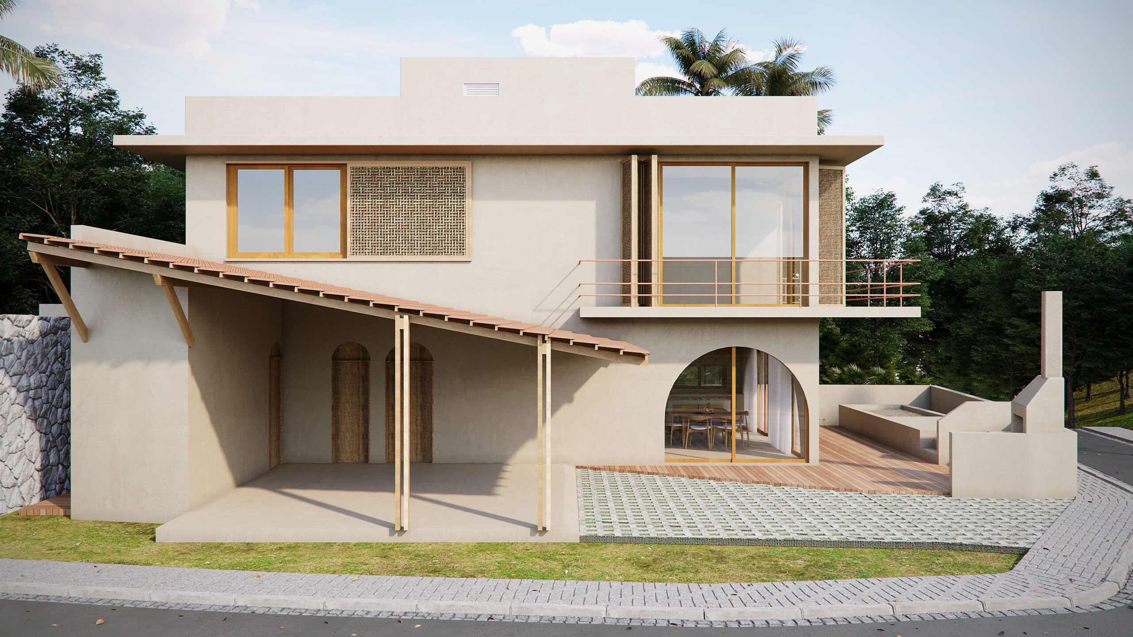
ARCADIA HOUSE
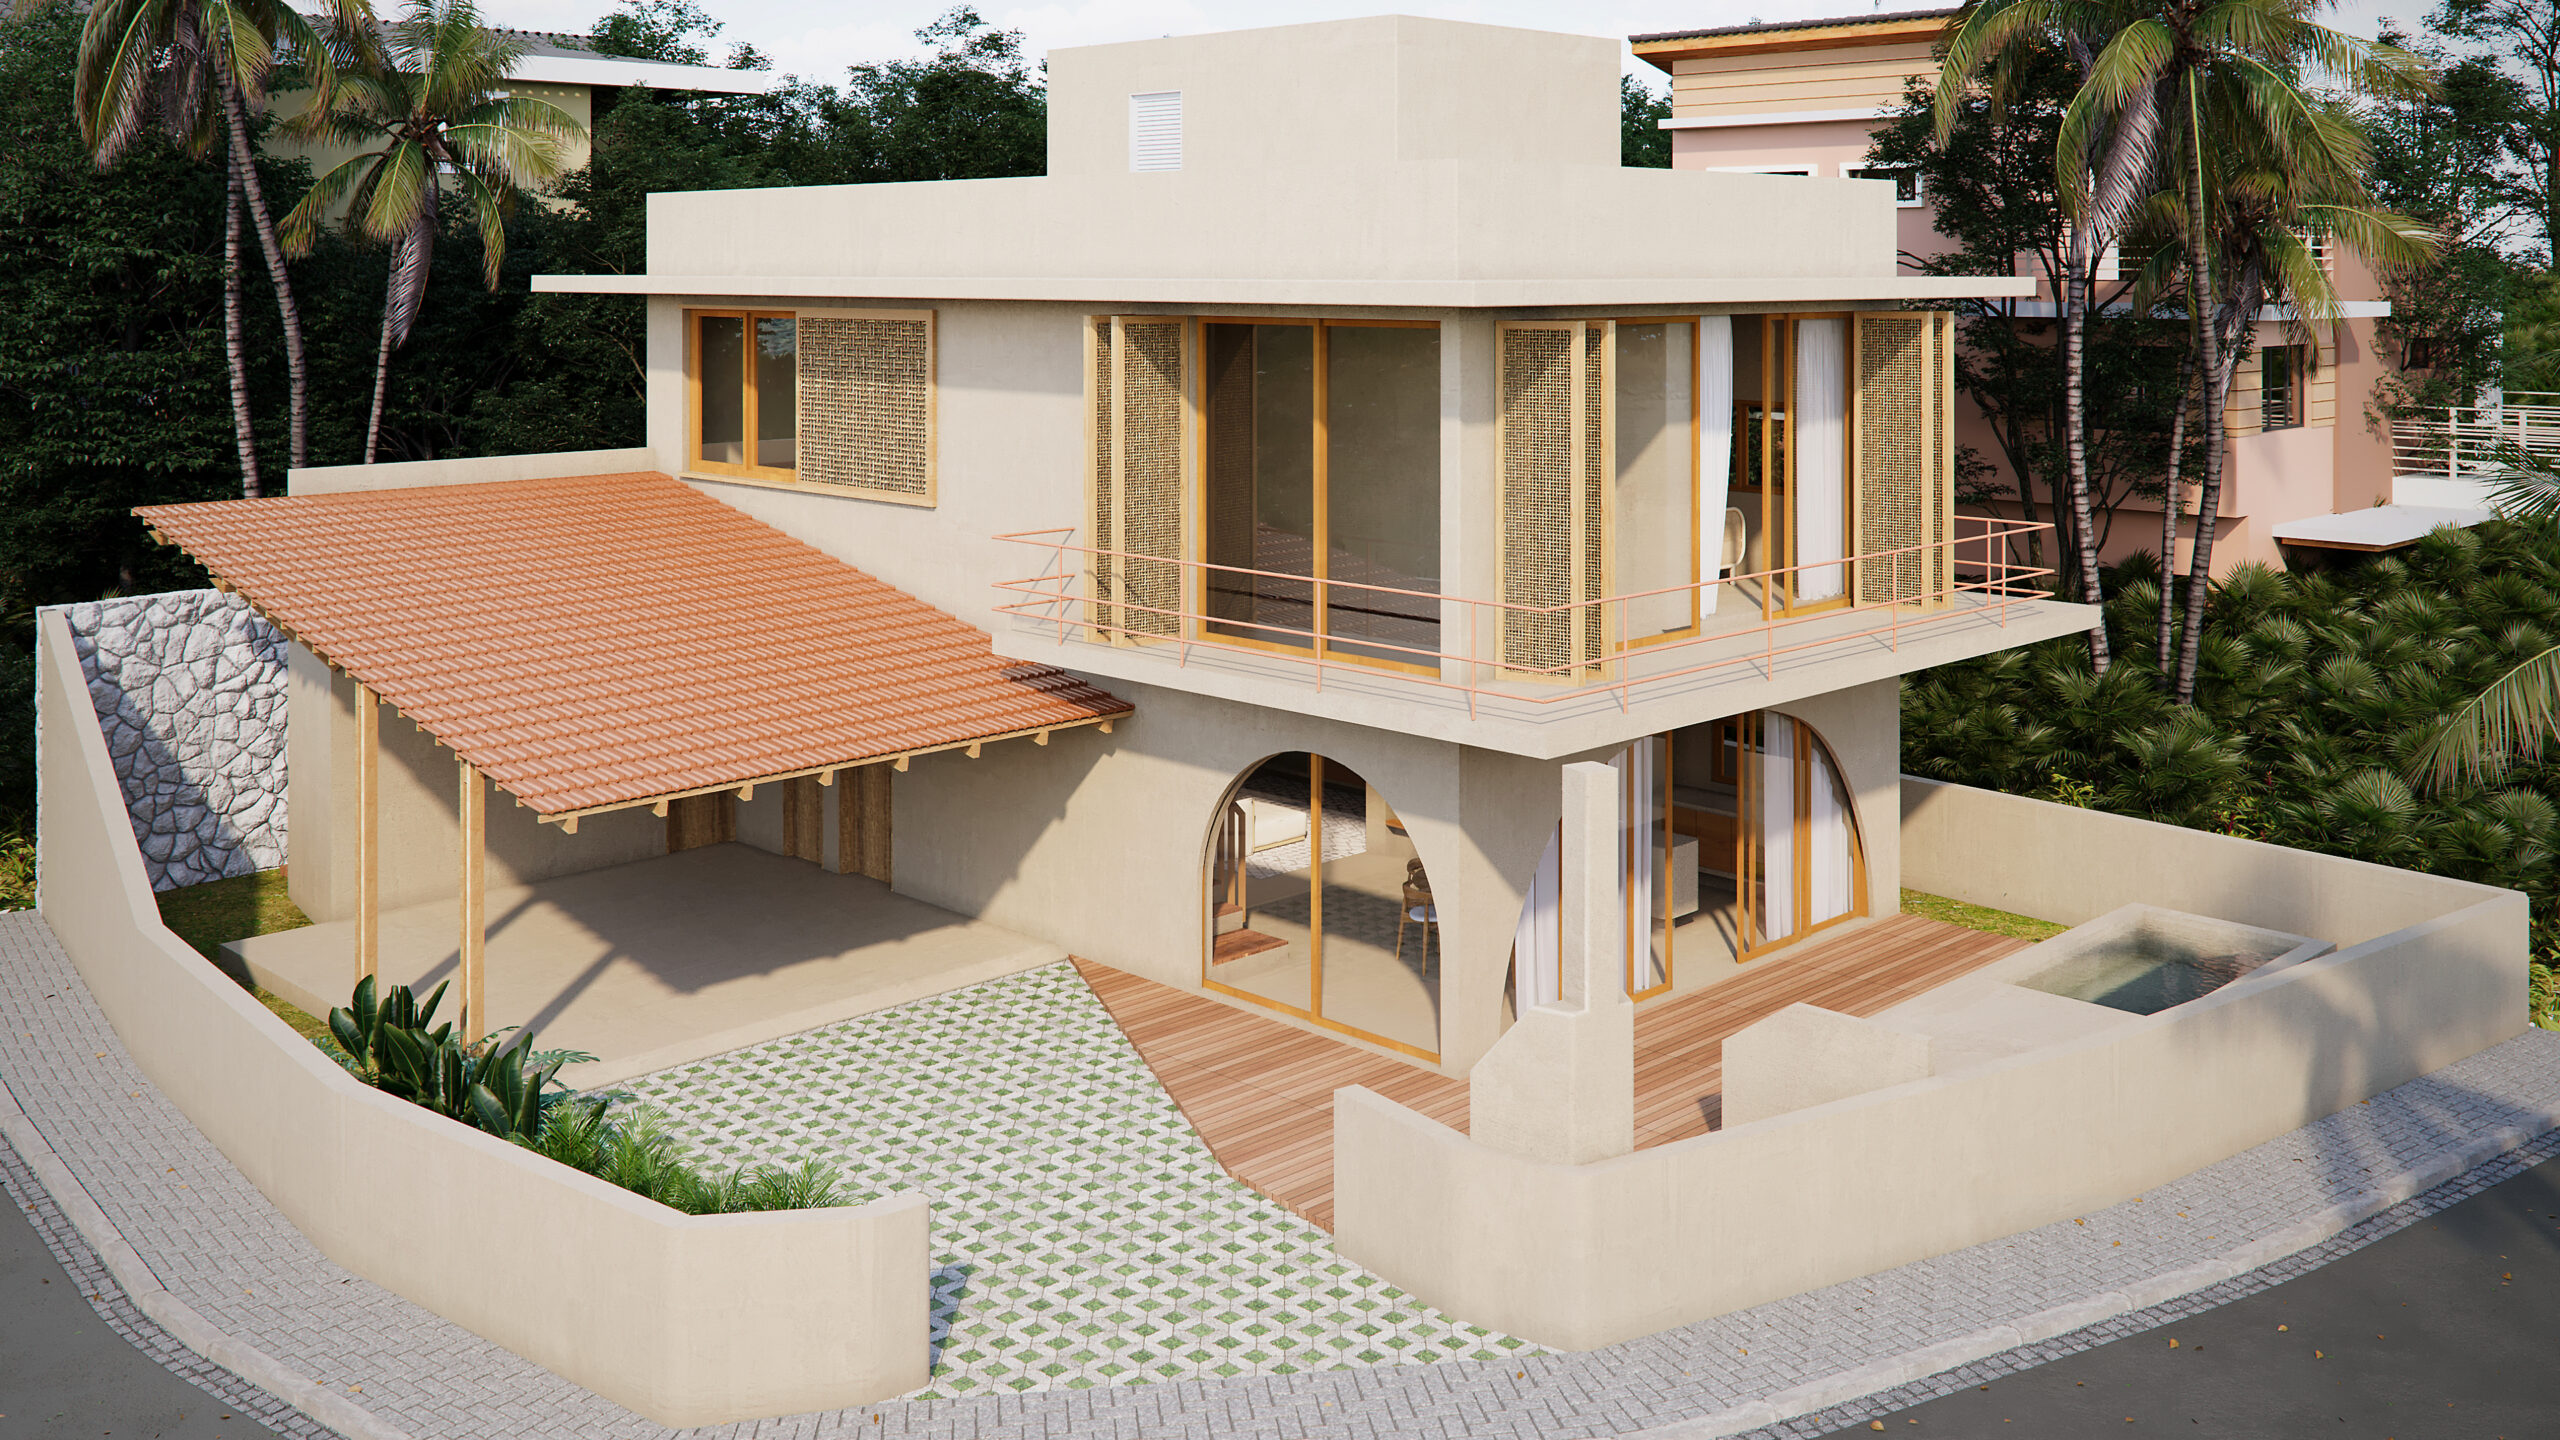
With curved forms, natural elements, and an earthy palette, this house embodies the lightness of living near the sea. The arches framing the façade, the screens, and the views of the hills create a welcoming architecture full of personality. Inside, the double-height ceiling and the integration between indoor and outdoor spaces enhance openness. A contemporary refuge that respects its surroundings and celebrates well-crafted simplicity.
Zenith Houses
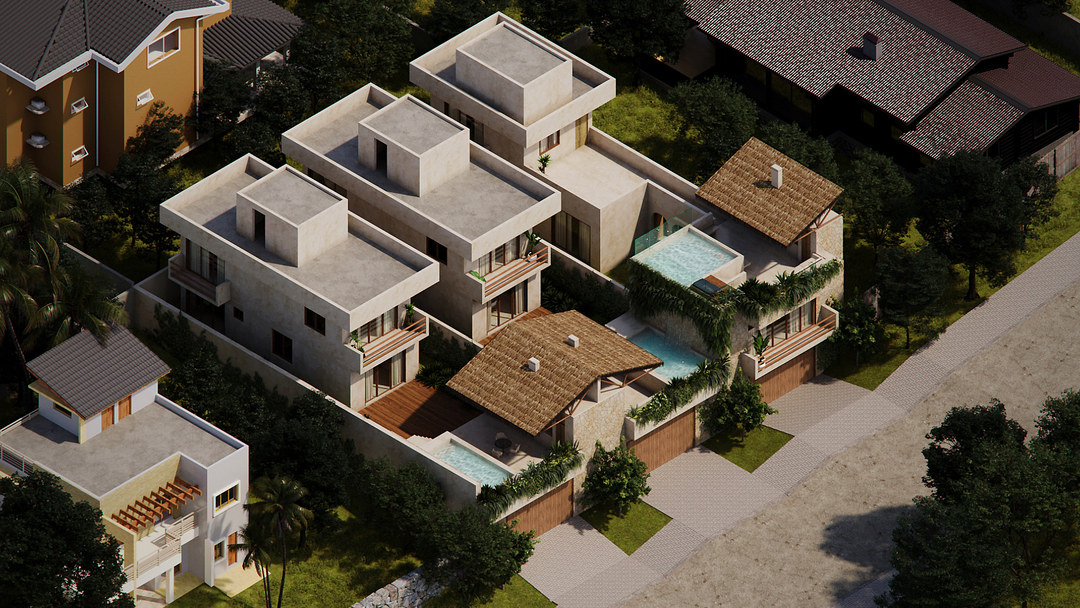
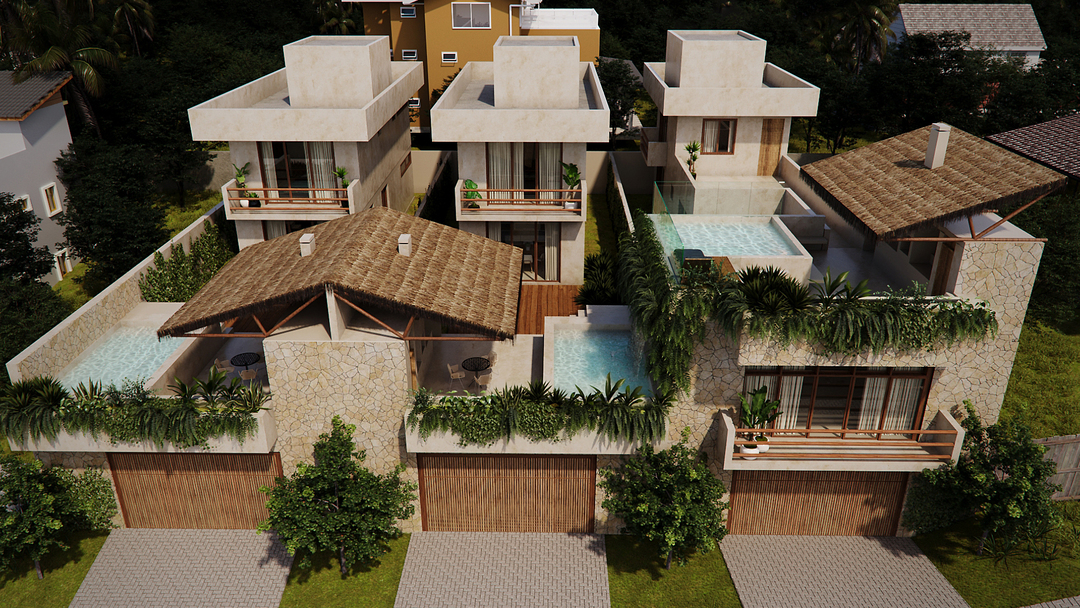
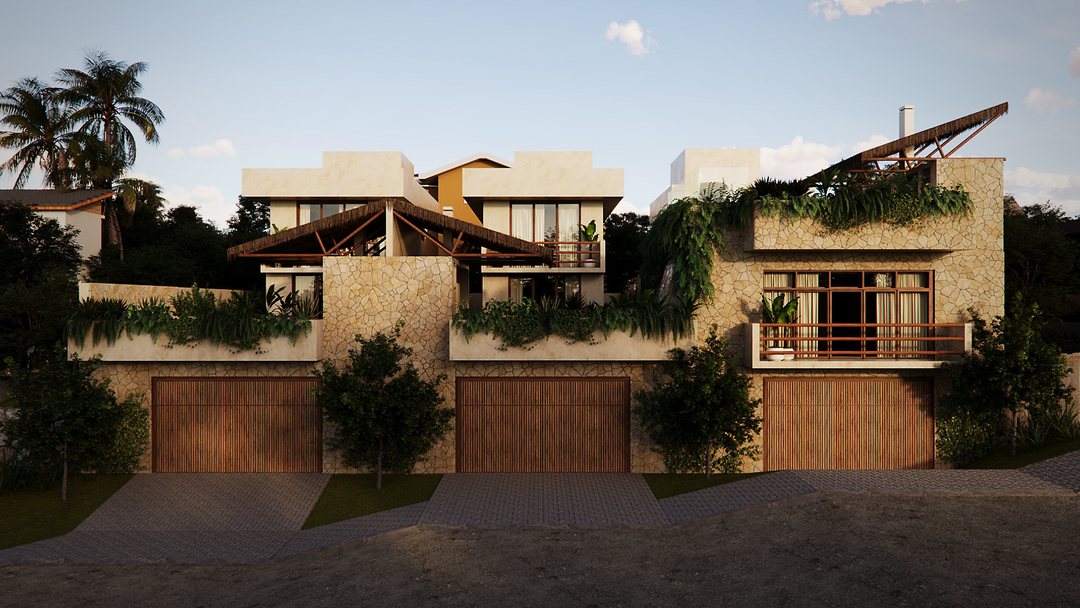
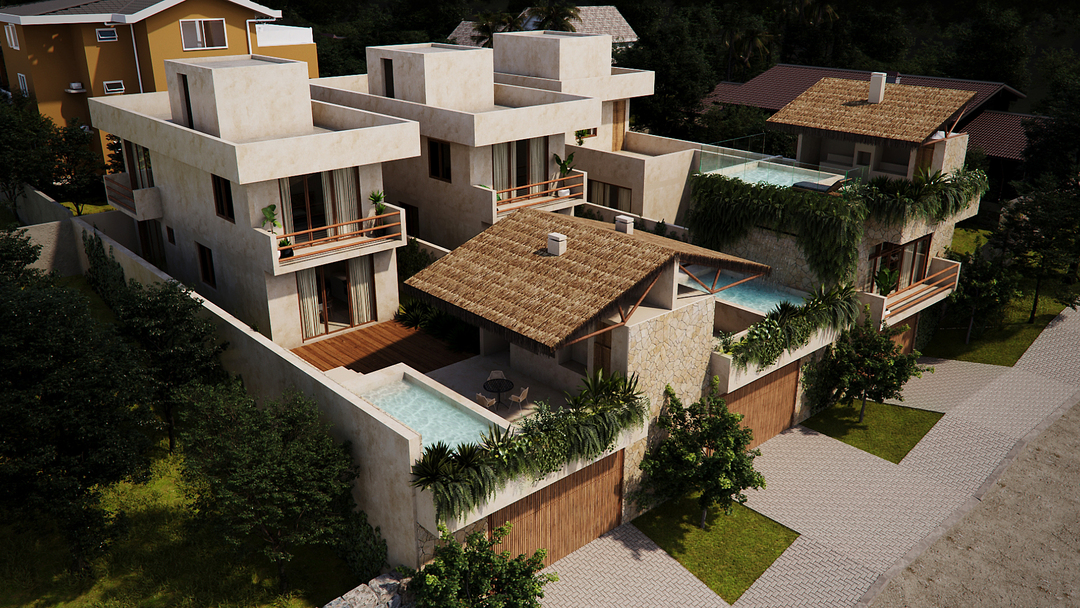
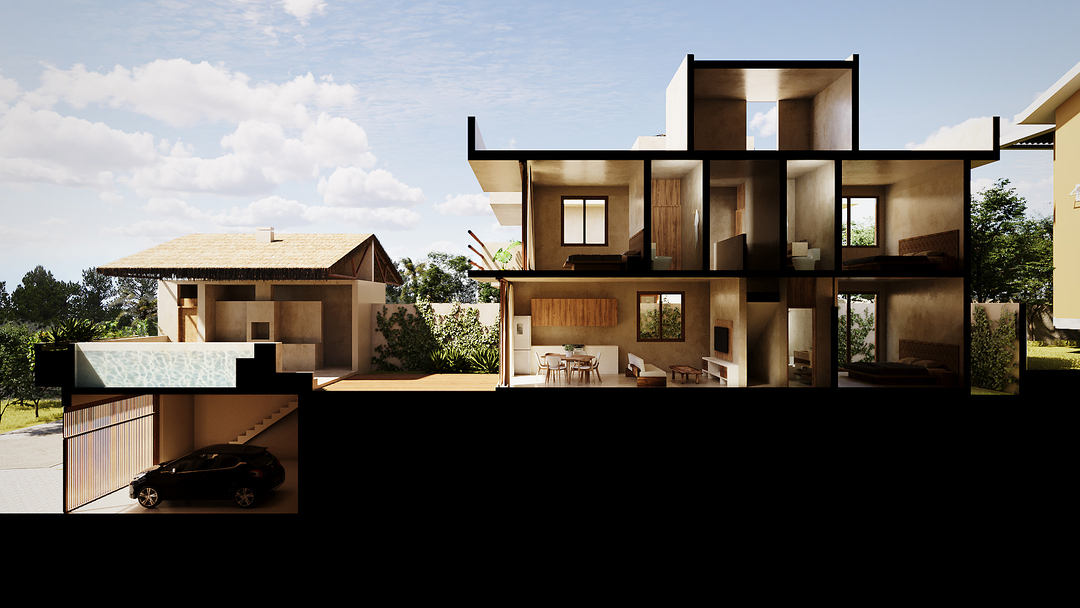
Designed as a real estate investment, this three-home development uses the natural slope of the land to ensure privacy, security, and an elegant layout, with no front boundary walls.
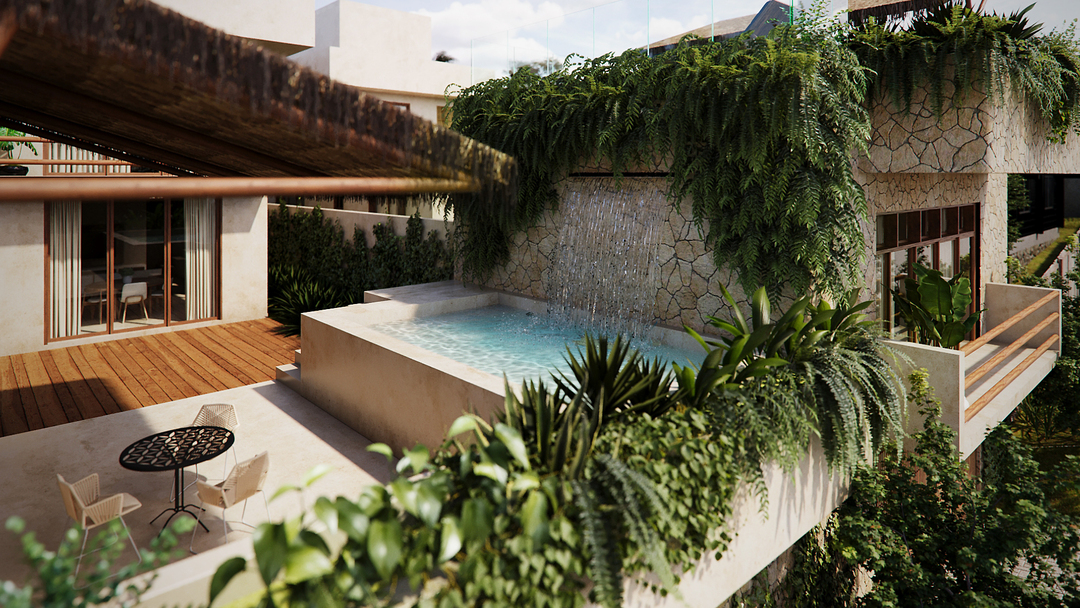
Land designed to ensure privacy, security, and an elegant layout, with no front walls. The leisure area with a swimming pool and barbecue further enhances the property, offering views of Morro do Lampião and comfort for future residents.
Casa brisa
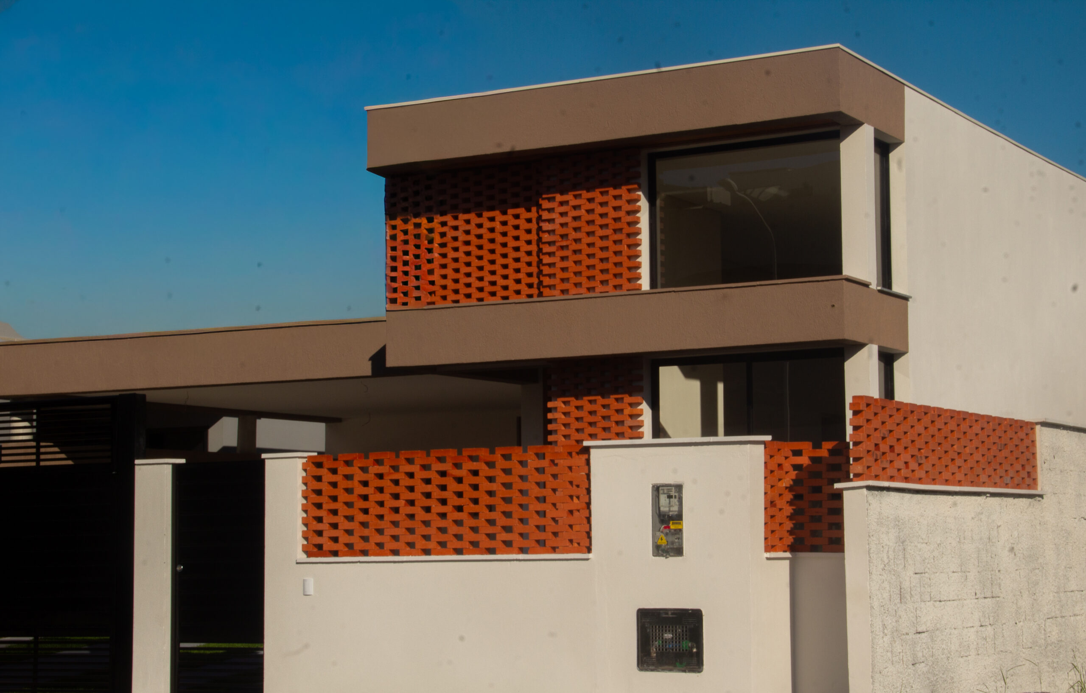
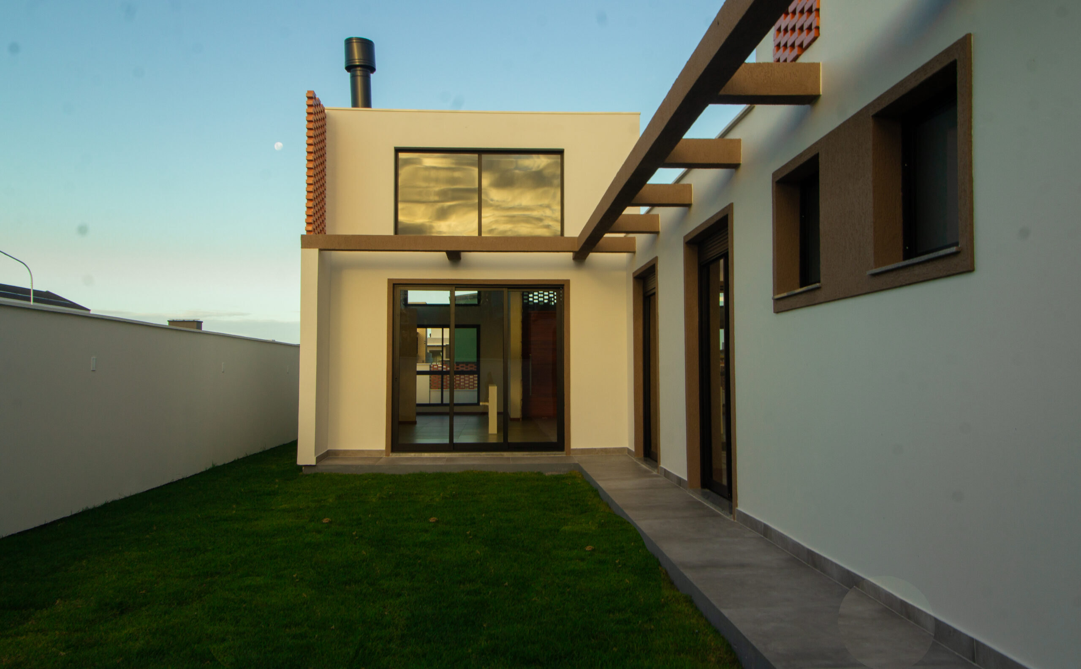


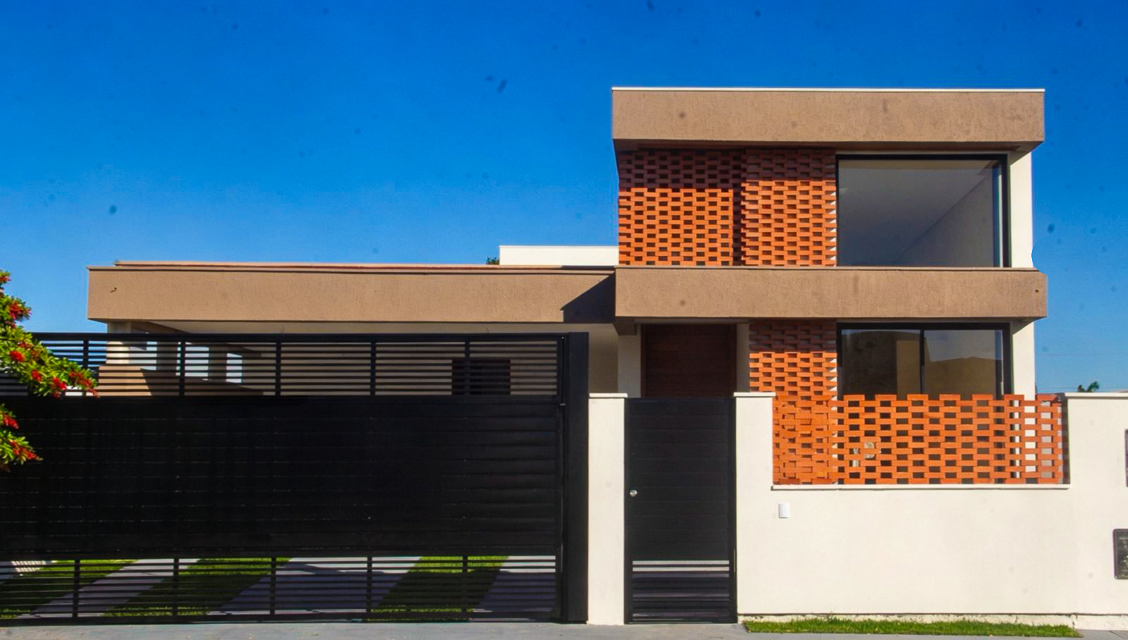
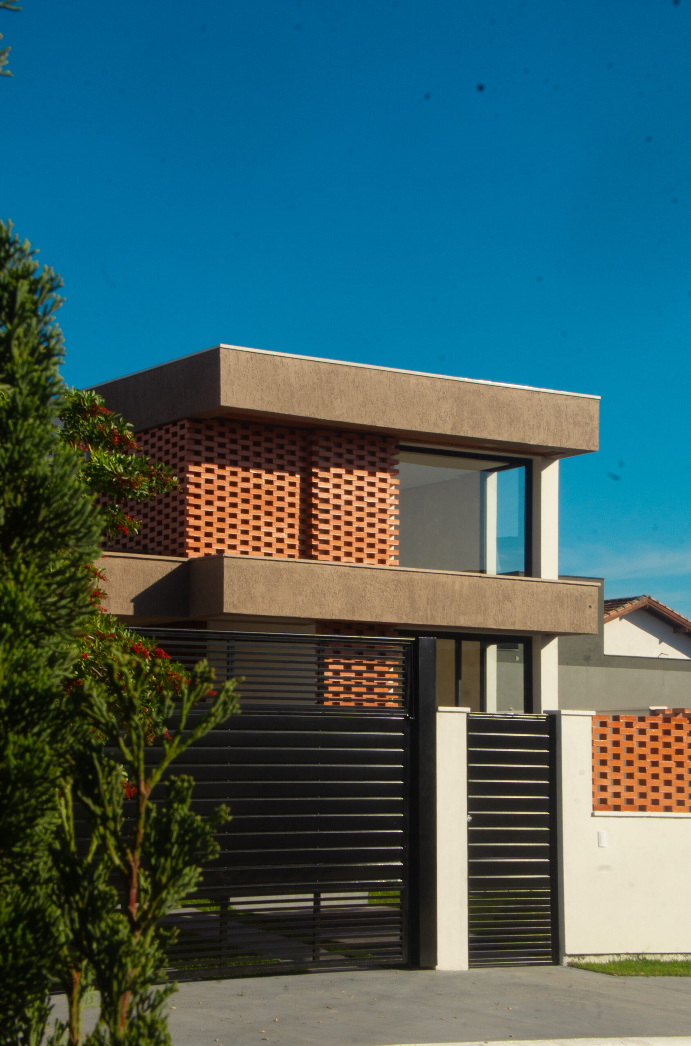
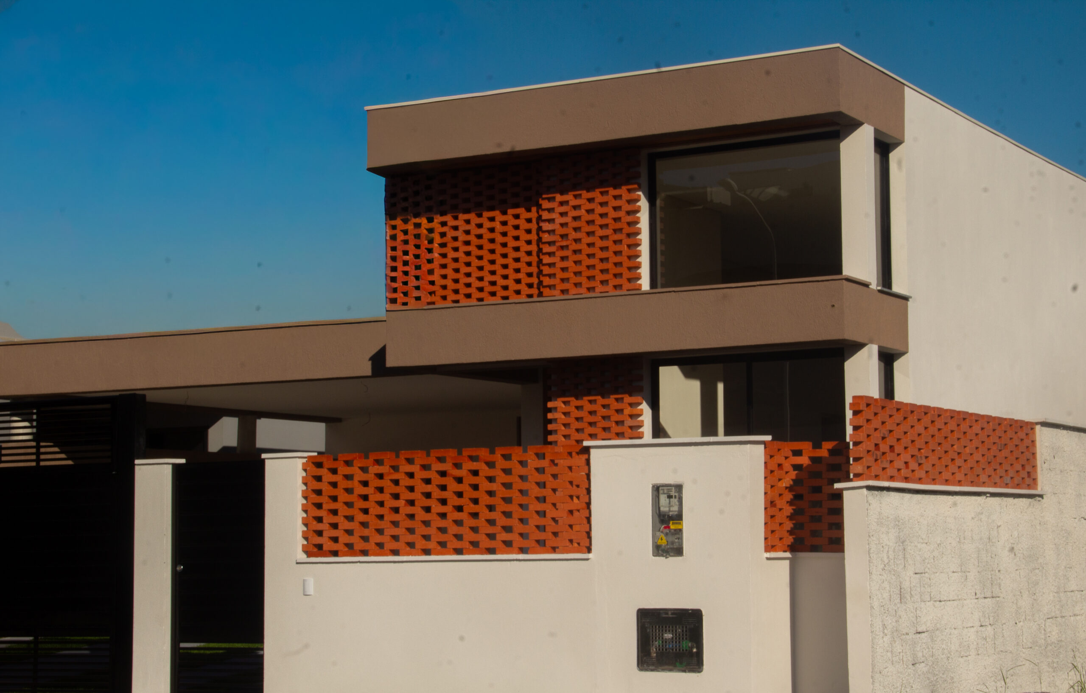
Este projeto traduz a essência da arquitetura contemporânea ao equilibrar linhas retas e materiais naturais. O destaque principal é a fachada em cobogó de tijolo aparente, que promove ventilação natural e um jogo dinâmico de luz e sombra, garantindo identidade visual e privacidade.
Noronha hotel
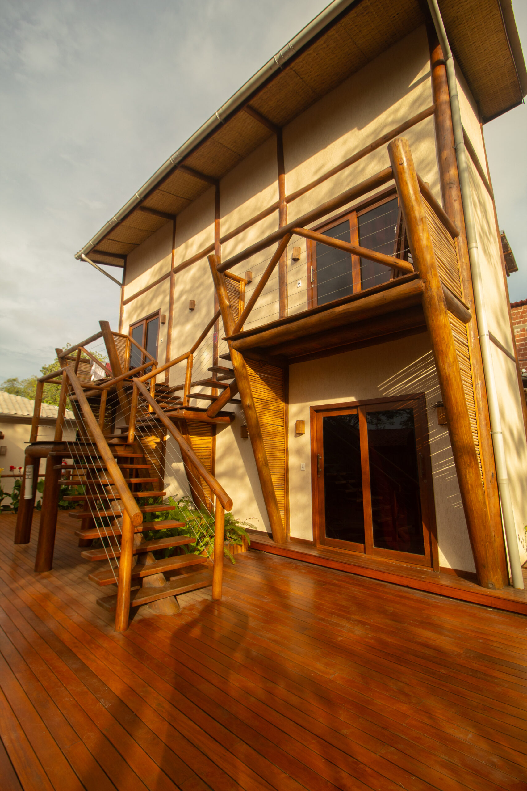
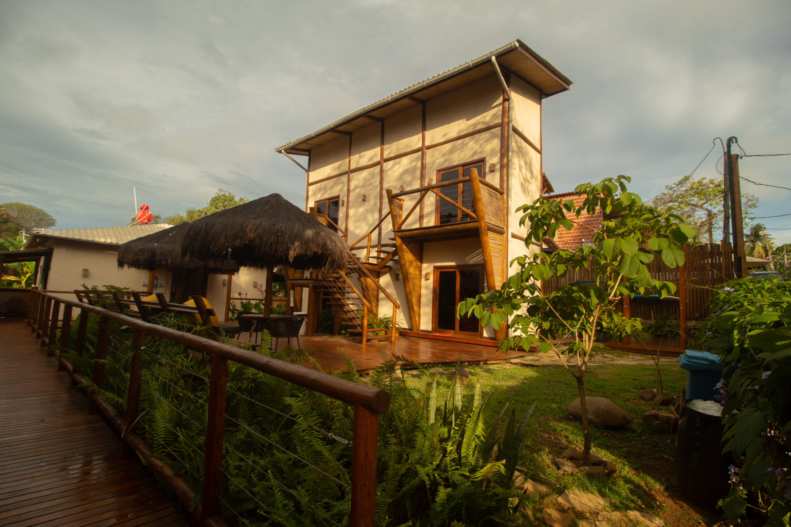
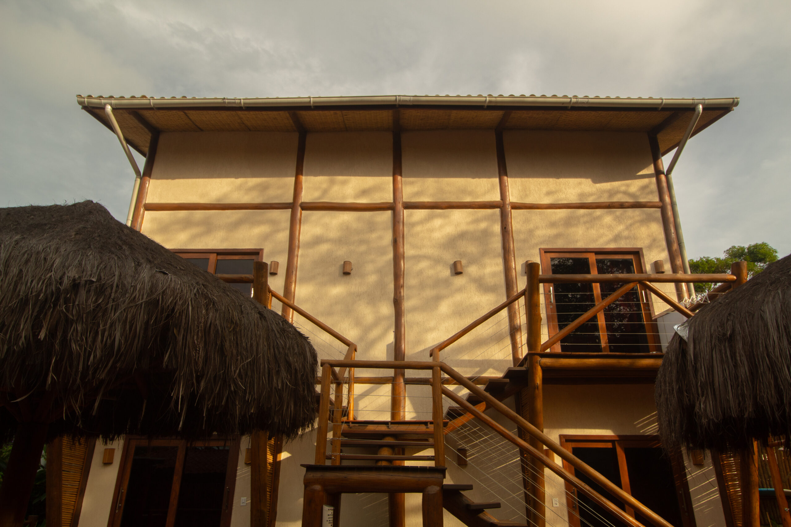
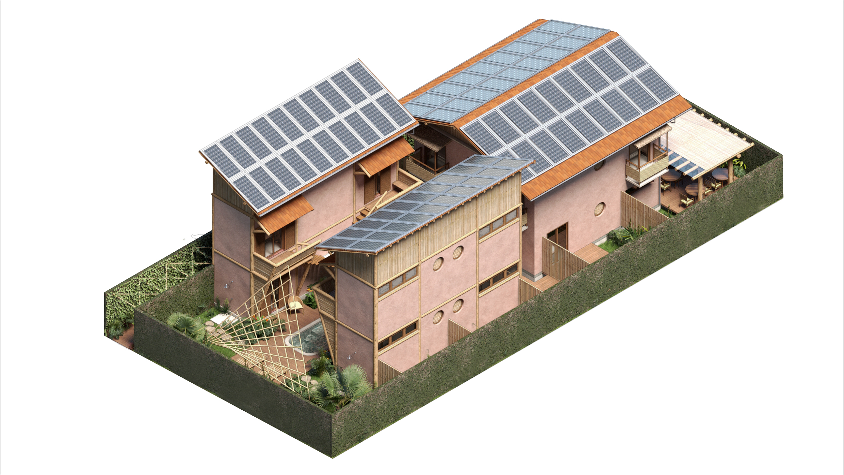
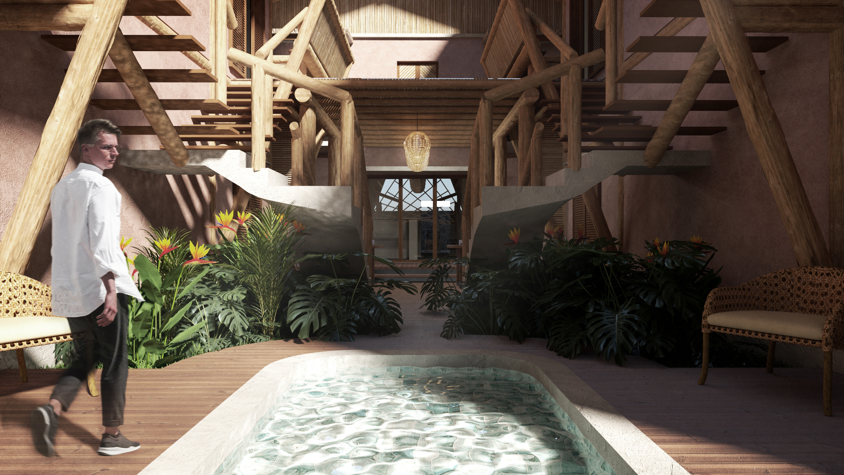
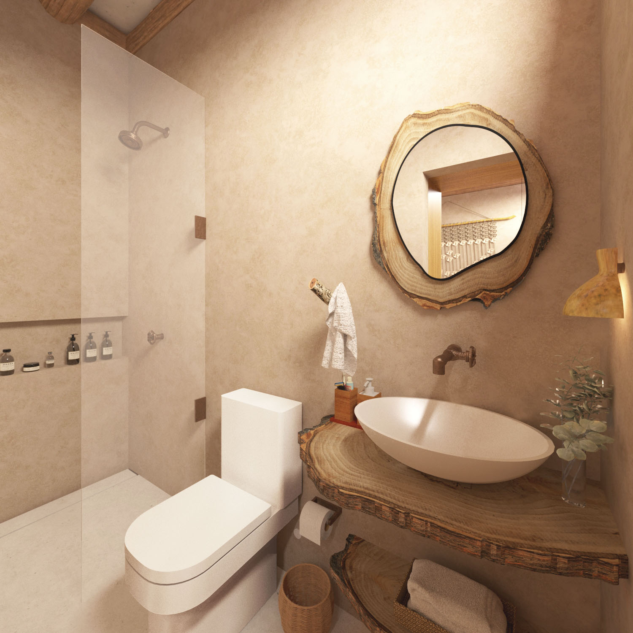
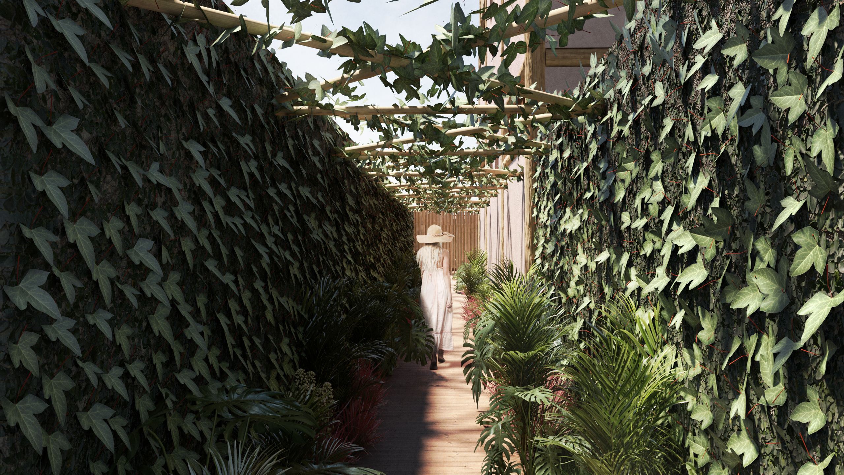
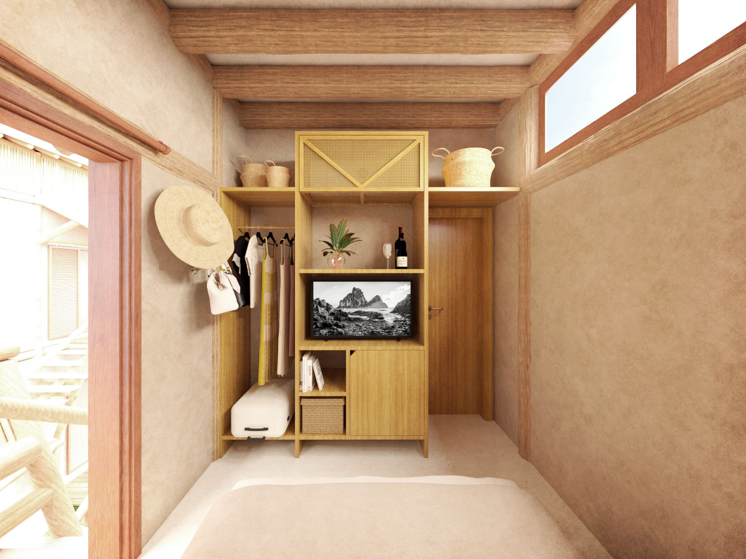
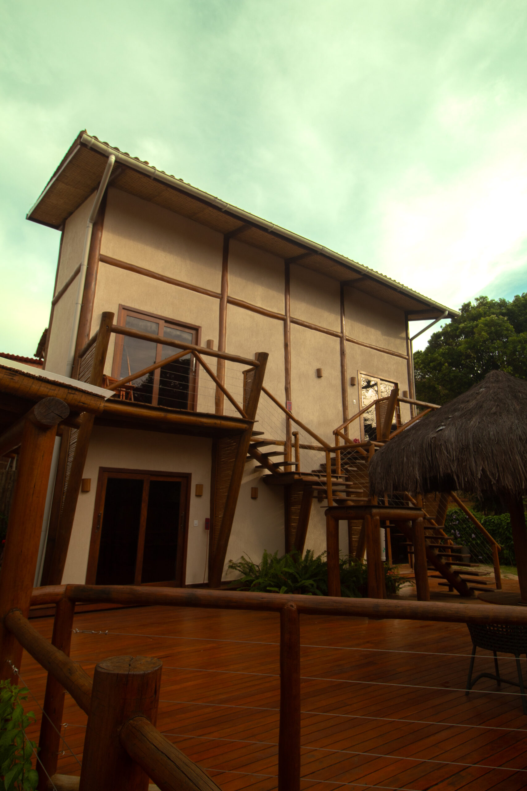
Designed in compliance with the environmental regulations of Fernando de Noronha, this development features a eucalyptus structural system, solar energy, and rainwater reuse. With 15 compact and well-distributed guest rooms, the project ensures efficient operation, an aesthetic that integrates seamlessly with nature, and high profitability in the hospitality sector.
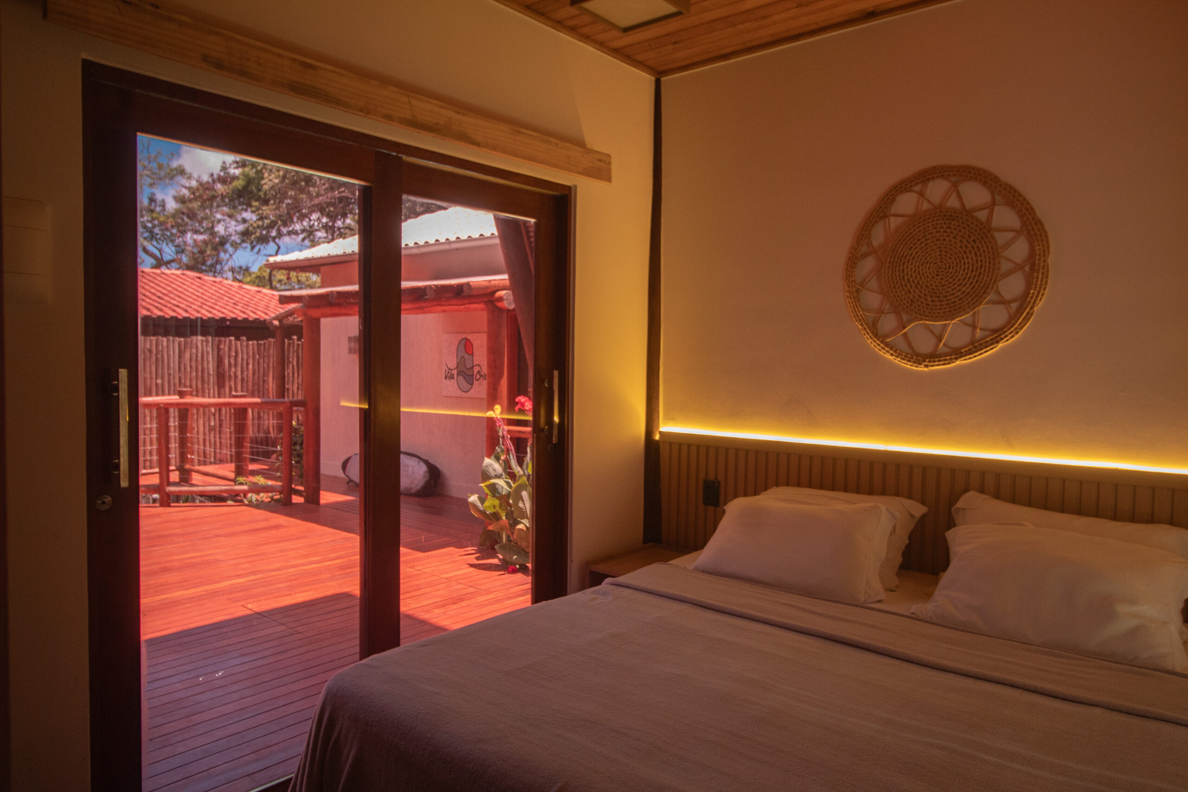
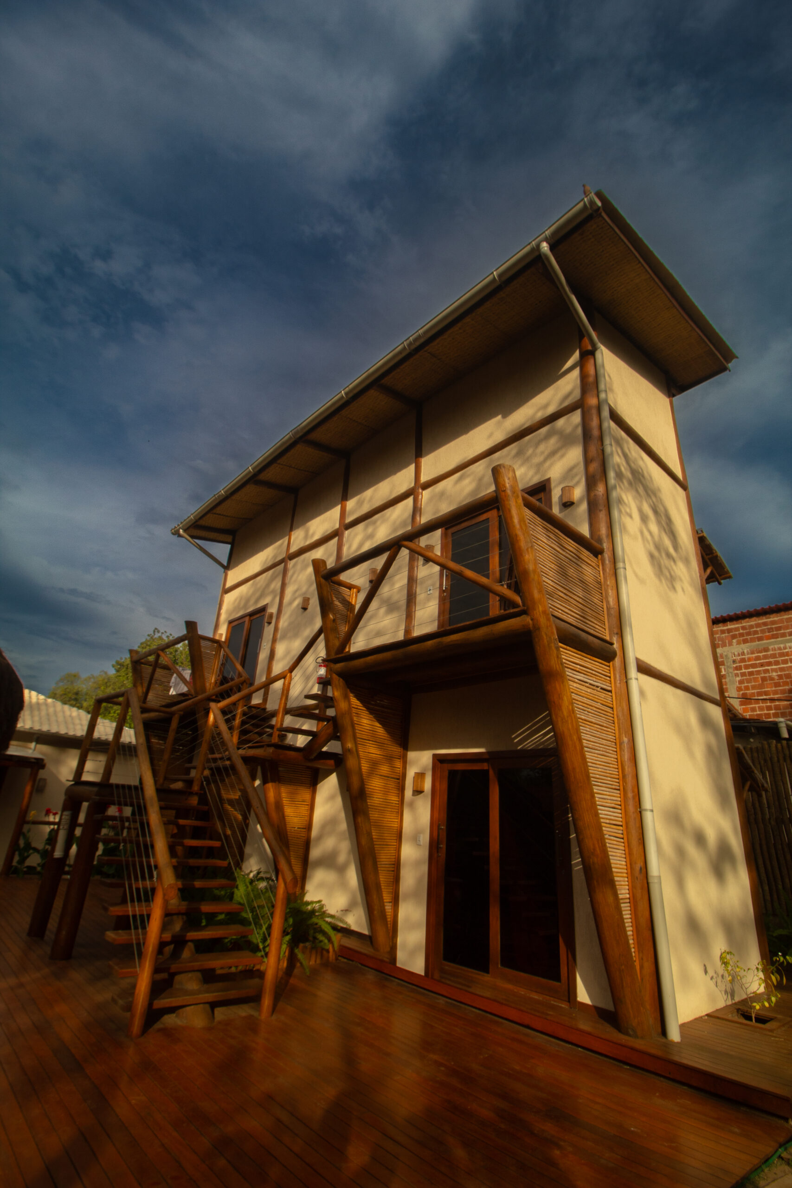
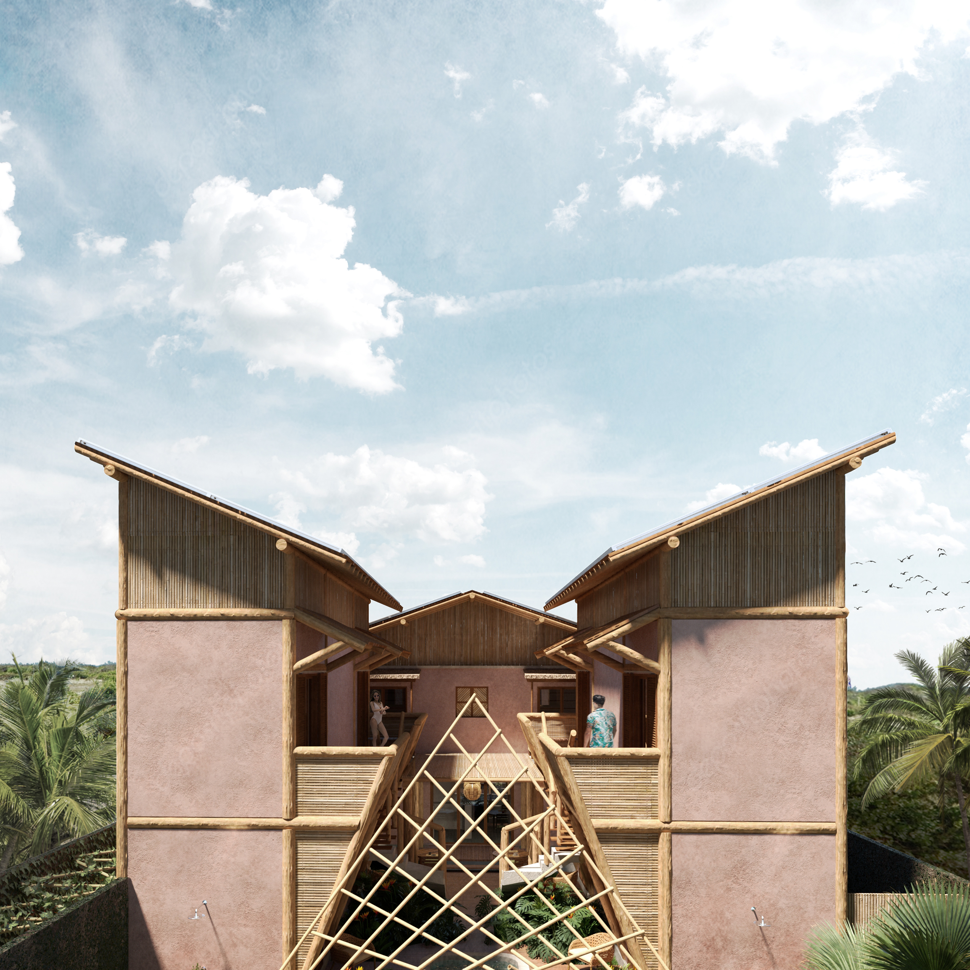
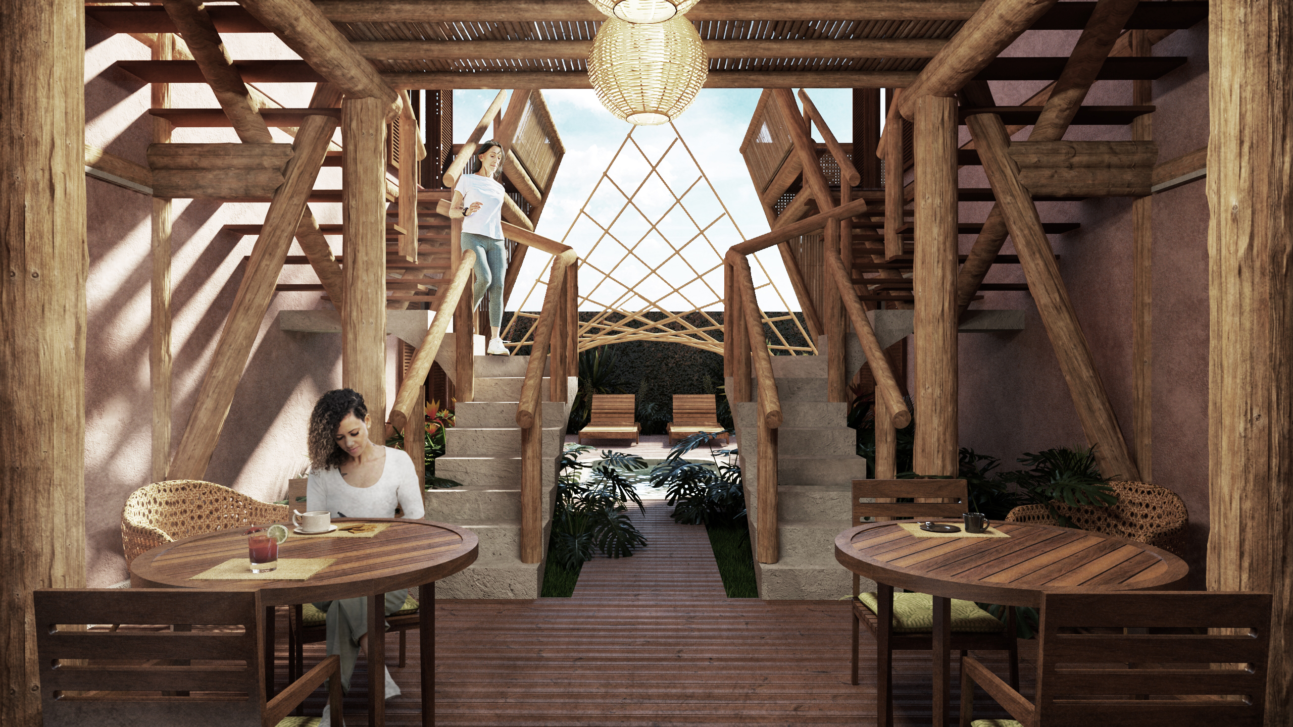
petrea house
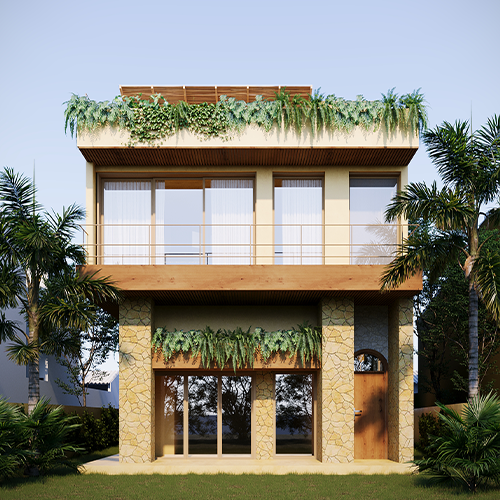
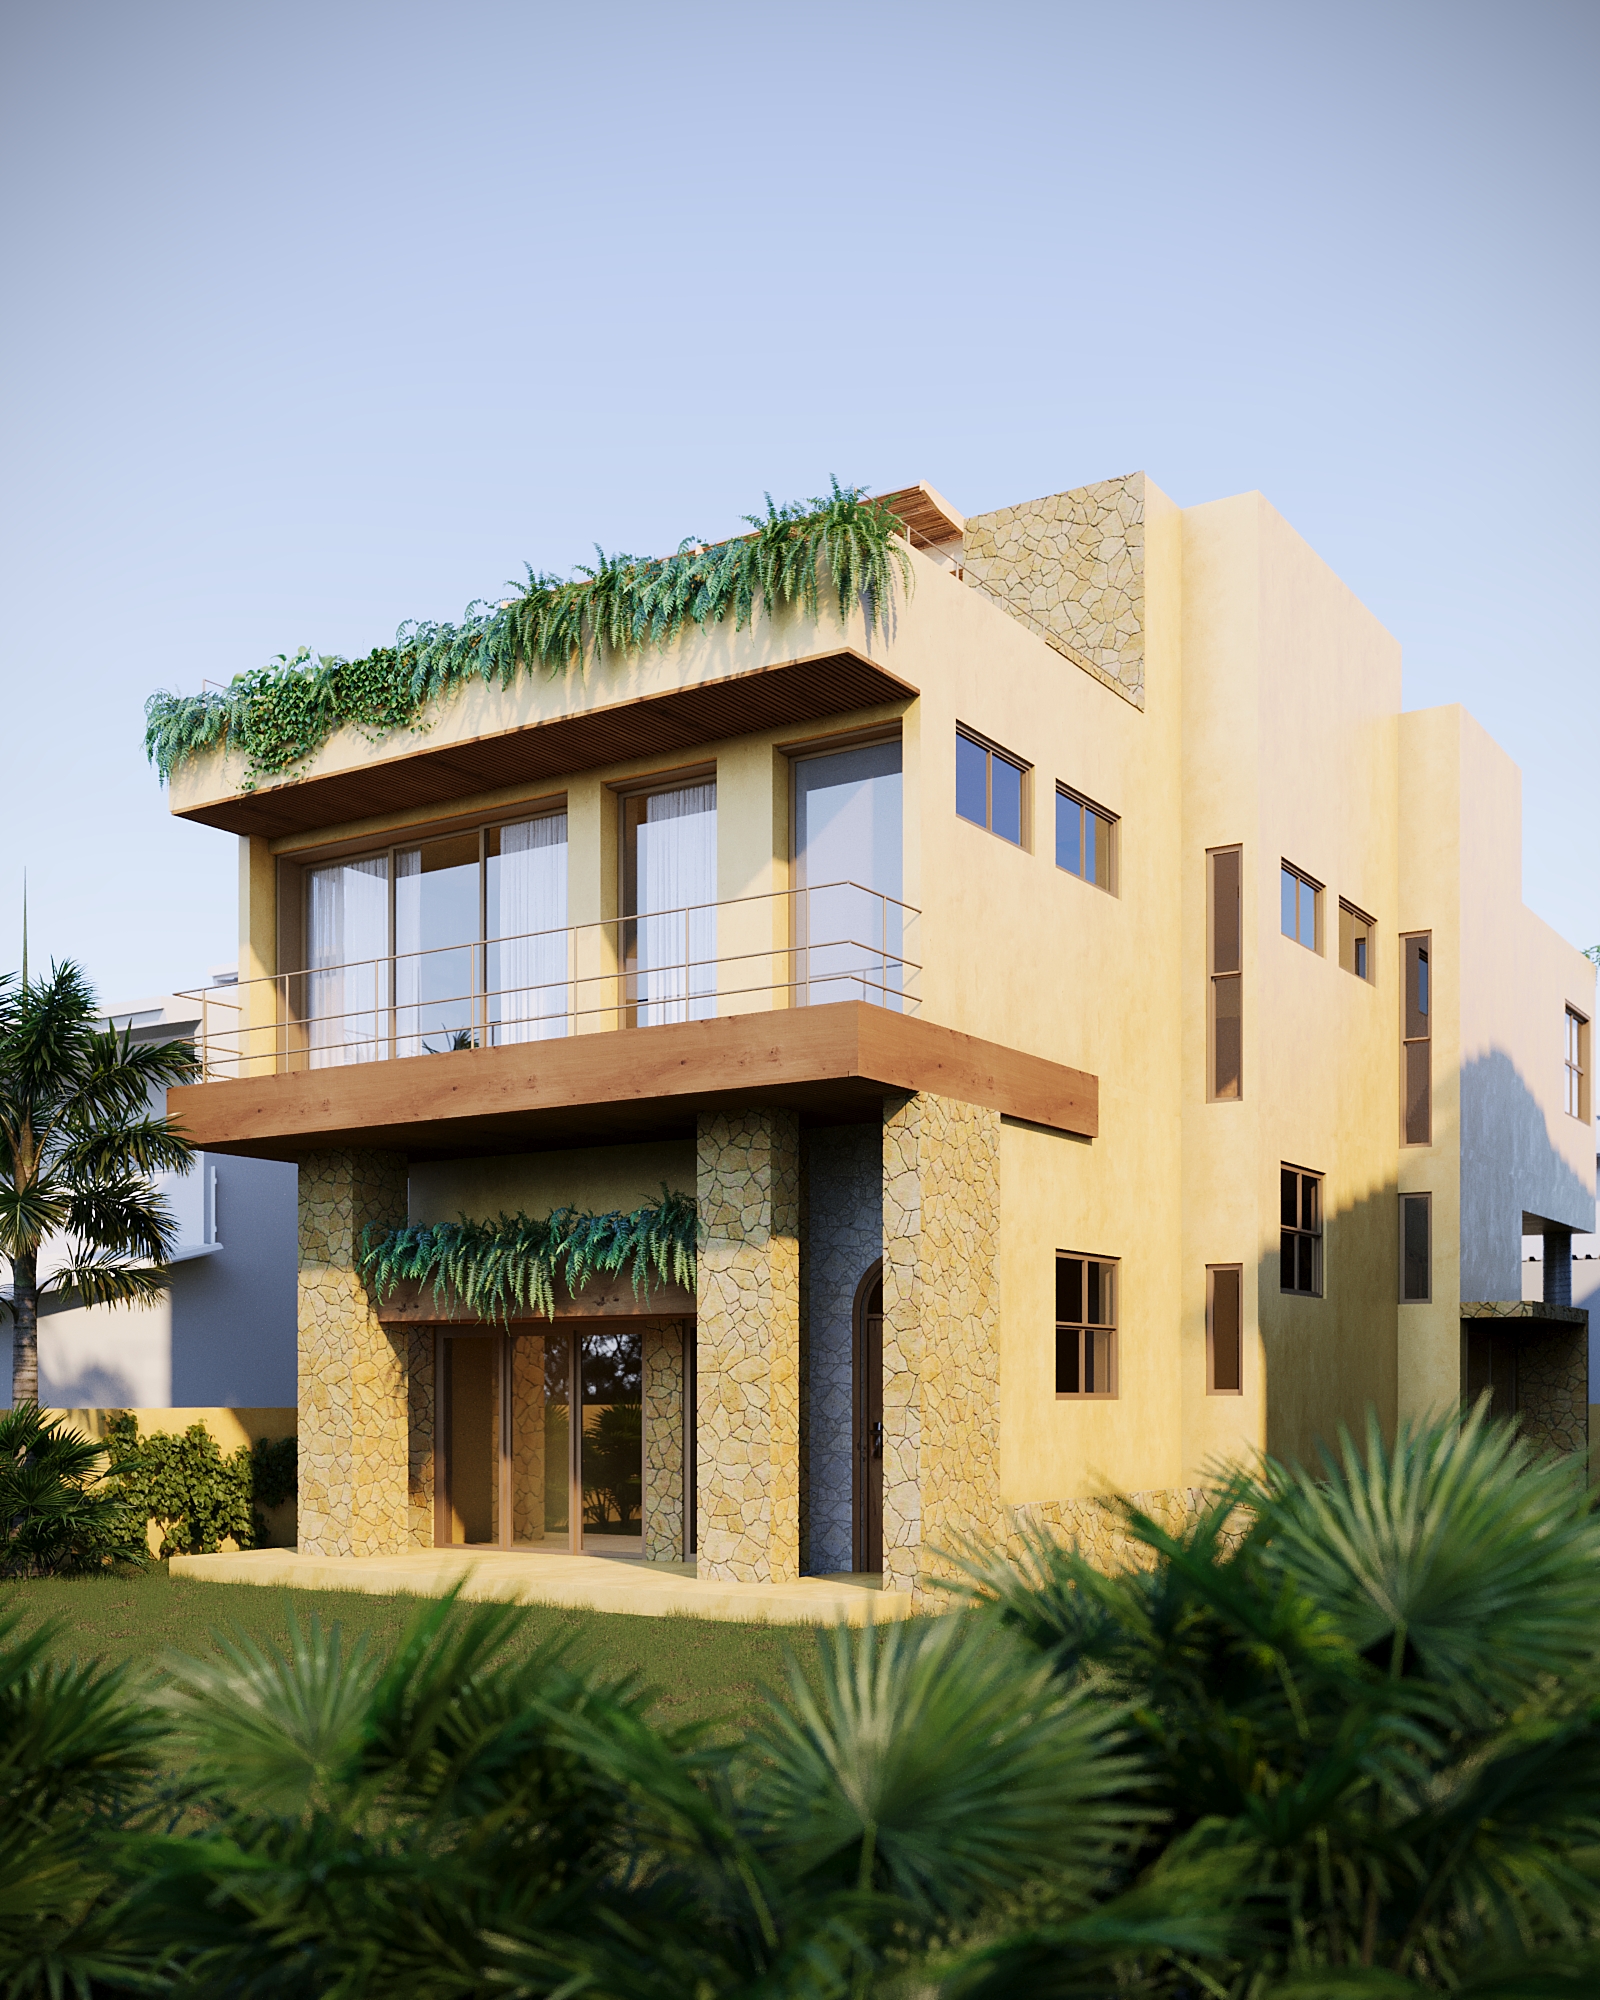
With over 400 m² and a privileged view of Lagoa da Conceição, this residence combines warmth and sophistication within a contemporary design language. Well-defined volumes, natural materials, and integrated landscaping create a light, elegant architecture that is deeply connected to its surroundings. Large openings ensure abundant natural light and cross-ventilation, enhancing everyday living with comfort and character.
your journey with balans

Strategic land analysis

Development of the ideal project

Budgeting with cost commitment
Turnkey execution with end-to-end management


Ready for sale, rental, or occupancy
Publicado em GoogleTrustindex verifica se a fonte original da avaliação é Google. Uma ótima parceira, responsáveis e comprometidos em apresentar o melhor para o clientePublicado em GoogleTrustindex verifica se a fonte original da avaliação é Google. Empresa séria e comprometida com o que faz , Agilidade e ótimo atendimento .Publicado em GoogleTrustindex verifica se a fonte original da avaliação é Google. Conheci a Balans Construções desde a sua fundação, acompanhei de perto todo o seu desenvolvimento, é uma construtora nova, mas tem know how, ou seja, tecnologia de ponta, um dos arquitetos é da Suécia e desenvolve projetos inovadores, pretendo no futuro construir com eles, é uma equipe muito competente, pessoas jovens, com talentos inovadores. Vc quer algo diferente, uma moradia com um toque especial, contrate a Balans, jamais se arrependerá!Publicado em GoogleTrustindex verifica se a fonte original da avaliação é Google. Equipe muito profissional! Fiz minha reforma com eles, e solucionaram vários problemas na casa. Agora estamos estudando um segundo projeto com eles. Recomendo!Publicado em GoogleTrustindex verifica se a fonte original da avaliação é Google. Ótima construtora. Transparente, profissional e com um serviço de qualidade!Publicado em GoogleTrustindex verifica se a fonte original da avaliação é Google. Construtura altamente profissionalPublicado em GoogleTrustindex verifica se a fonte original da avaliação é Google. Empresa séria com uma equipe muito capacitada e competente, serviço de extrema qualidade!Certificado: TrustindexO selo verificado do Trustindex é o Símbolo Universal de Confiança. Apenas as melhores empresas podem obter o selo verificado que tem uma pontuação de avaliação acima de 4.5, com base nas avaliações dos clientes nos últimos 12 meses. Leia mais
our unique value
Full construction cycle


Management with cost commitment

Projects designed for investing or living well

High-performance property solutions for resale and living

Sustainability as a driver of value appreciation
Florianópolis
O lugar certo para morar ou investir !
- A coastal city with exceptional quality of life
- One of the highest HDIs in Brazil
- Unique climate, nature, and lifestyle
- Significant Property Value Growth
- Ideal for those seeking profitability or looking to live in an urban paradise.
Want to invest in construction or build your dream home?
Fill in your details and receive a personalized proposal for your project.
At Balans, we design projects that create real value.
Whether as an investment or a home.